
Sold: Sep 25, 2026 - New Construction - Primary on Main - Eco Friendly
Address
17791 Farm House Road, Lathrop, CA
Price
$ 800,000
Property Attributes
- MLS#226027739
- TypeSingle Family
- Listing Status Closed
- CountySAN JOAQUIN
- CityLathrop
- AreaLathrop
- NeighborhoodMariposa
- Zip95330
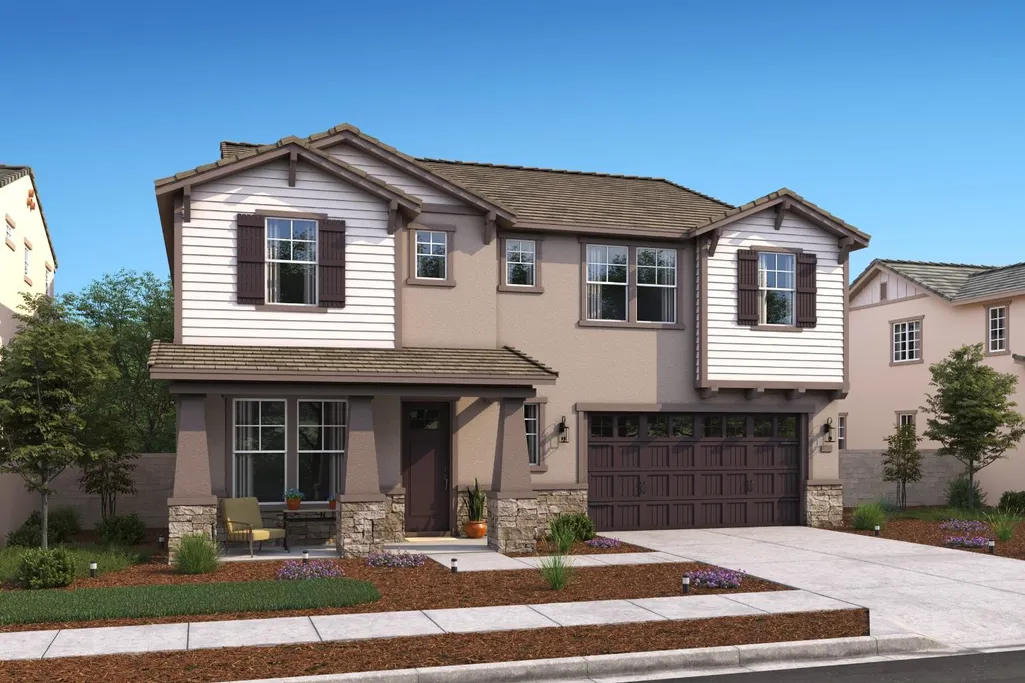
- StyleCraftsman
- Year Built2026
- Price$ 800,000
- Bedrooms5
- Full Bathrooms4
- Half Bathrooms1
- Sqr Footage3244
- Lot Size0.1481 Acres
Data Source:
MetroList MLS
Property Description
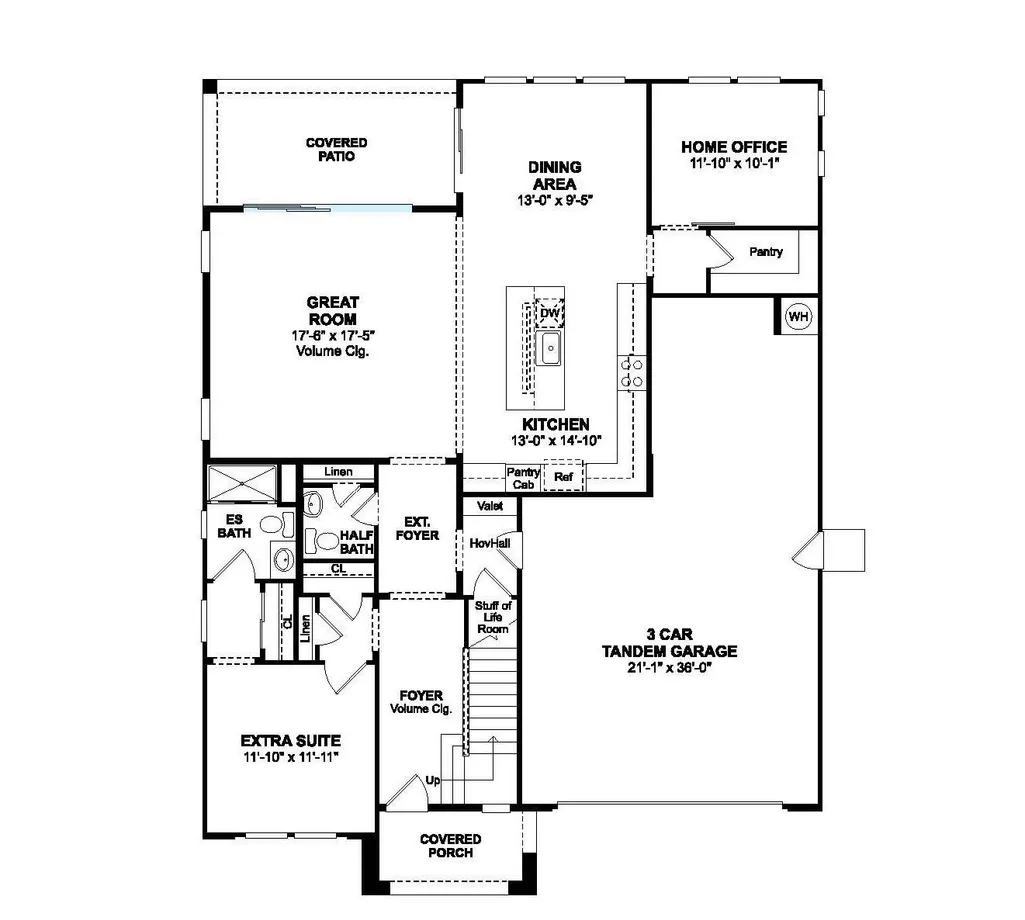
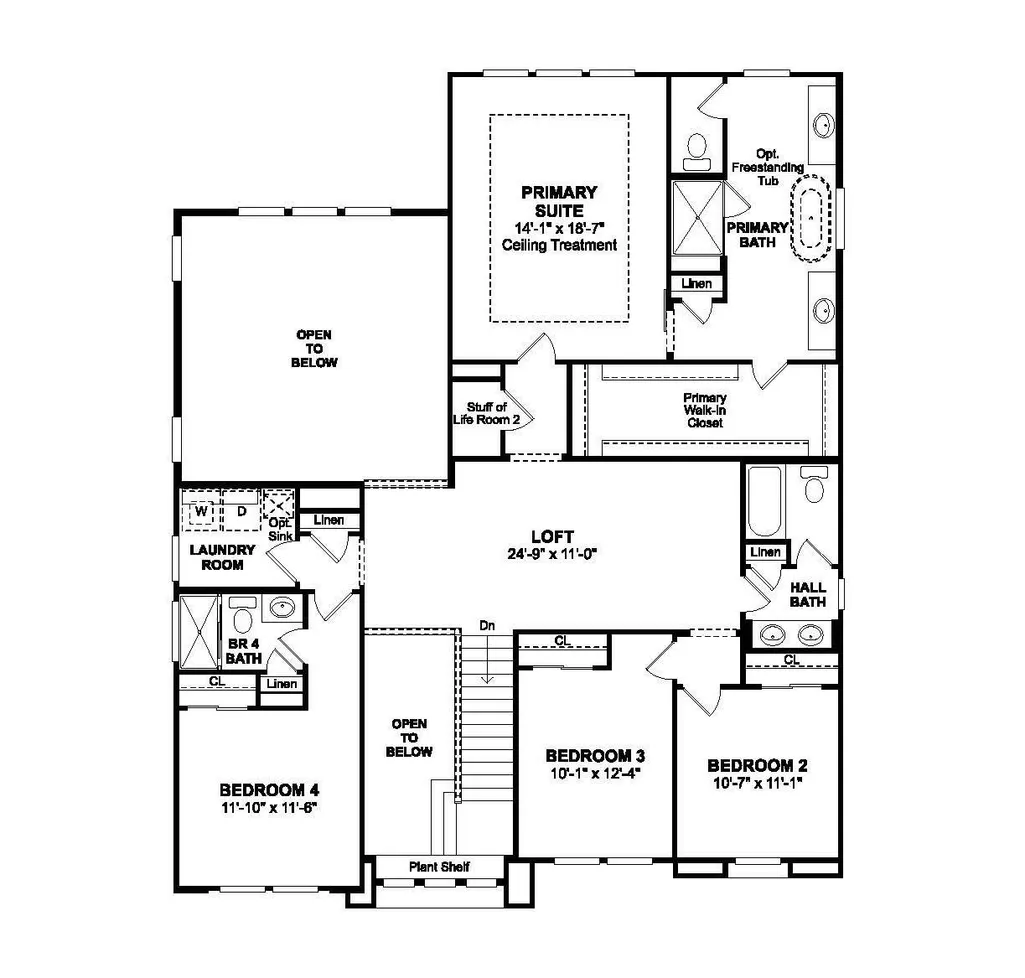
Discover the Brisbane plan by K. Hovnanian Homes, a spacious two-story residence located in the sought-after Mariposa community and designed to elevate everyday living. With 5 generously sized bedrooms and 4.5 baths, this thoughtfully planned home offers abundant space for both daily routines and memorable gatherings. On the main level, a private bedroom with its own en-suite bath creates comfortable accommodations for guests or multigenerational living, while a dedicated home office provides a quiet place for work or study. The chef-inspired kitchen impresses with stylish Grey cabinetry, striking Calacatta Monaco quartz countertops, a large island with pendant lighting, and premium GE Profile stainless-steel appliances, including a smart range, wall oven, and built-in microwave. Upstairs, a versatile loft adds additional living space ideal for a media lounge, game room, or relaxing retreat. The elegant primary suite offers a luxurious escape, complete with a spa-inspired bath featuring dual vanities, a soaking tub, and a spacious walk-in shower. Three additional bedrooms and two full baths complete the upper level. With refined finishes and a layout designed for modern lifestyles, the Brisbane delivers both style and function in the Mariposa community. ***Price subject to Change.
| Price History |
|---|
General Features
| Middle/Junior School District | Manteca Unified |
|---|---|
| Utilities | Cable Available,Electric,Sewer In & Connected,Solar |
| Cooling | Central,MultiZone |
| Elementary School District | Manteca Unified |
| Senior Community Y/N | No |
| Home Warranty Y/N | Yes |
| Builder Name | K. Hovnanian Homes |
| Topography | Trees Few |
| Stories Count | 2 |
| Open Parking Spaces | 0.0 |
| Architectural Style | Craftsman |
| Property Condition | Under Construction |
| Subdivision Name | Mariposa |
| Patio/Porch Features | Front Porch,Covered Patio |
| Lot Size Square Feet | 6450.0 |
| Full Baths | 4 |
| Heating | Central,Electric,MultiZone |
| Sewer | Public Sewer |
| Construction Materials | Stucco |
| Electric | 220 Volts in Laundry |
| Carport Spaces | 0.0 |
| Year Built Source | Builder |
| County | San Joaquin |
| Levels | Two |
| Property Subtype | Single Family Residence |
| Directions | Sales office is located at 249 Weathervane Drive,Lathrop,CA 95330 at the corner of Golden Valley Parkway and Brookhurst Boulevard near the Lathrop Marketplace. |
| High School District | Manteca Unified |
| HOA | No |
| MLS Area | 20507 |
| Standard Status | Closed |
| Facing Direction | East |
| Appliances | Built-In Electric Oven,Hood Over Range,Dishwasher,Disposal,Microwave,Double Oven,Plumbed For Ice Maker,Electric Water Heater,Free Standing Electric Range |
| City | Lathrop |
| Garage Spaces | 3.0 |
| Status | Closed |
| Zoning Description | Res |
| Close Price | 800000.0 |
| Roof | Cement,Tile |
| Property Type | Residential |
| Year Built | 2026 |
| Energy Efficient | Appliances,Construction,Roof,Thermostat,Water Heater,Windows |
Interior Features
| Total Bedrooms | 5 |
|---|---|
| Total Baths | 5 |
| Living Room Features | Cathedral/Vaulted,Great Room |
| Room Type | Primary Bathroom,Primary Bedroom,Office,Great Room,Kitchen,Laundry |
| Kitchen Features | Pantry Cabinet,Pantry Closet,Quartz Counter,Island w/Sink |
| LivingAreaSource | Builder |
| 1/2 Baths | 1 |
| Interior Amenities | Cathedral Ceiling |
| Flooring | Carpet,Laminate,Tile |
| Dining Room Features | Dining Bar,Dining/Family Combo |
| Laundry Features | Electric,Hookups Only |
| RoomBathsOtherFeatures | Shower Stall(s),Tile,Tub w/Shower Over,Quartz |
| Primary Bathroom Features | Shower Stall(s),Double Sinks,Soaking Tub,Low-Flow Shower(s),Low-Flow Toilet(s),Walk-In Closet,Quartz,Window |
Exterior Features
| Lot Size Acres | 0.1481 |
|---|---|
| Street Name | Farm House |
| Builder Model | Brisbane Lot 20 |
| Private Pool | No |
| Lot Size Source | Assessor Agent-Fill |
| Parking Features | Tandem Garage,Garage Door Opener,Garage Facing Front,Interior Access |
| Road Responsibility | Private Maintained Road |
| Spa | No |
| Street Suffix | Road |
| Lot Features | Curb(s),Landscape Front,Low Maintenance |
| Total Parking | 0.0 |
| Fencing | Back Yard,Wood,Fenced |
| Road Surface Type | Paved |
| Water Source | Public |
| Foundation Details | Concrete,Slab |
| Horse Y/N | No |
Amenities
- Foreclosure
- Views
- Short Sale
- New Construction
- Adult 55+
- Lease To Own
- No HOA Fees
- Furnished
- Primary On Main
- Air Conditioning
- Seller Finance
- Green
- Fixer Upper
- Horse
- Golf
- Fireplace
- Deck
- Garage
- Basement
- Pool
Property vs Single Family Average in 95330
Price
Year Built

