
Sold: Sep 11, 2026 - Water Views - New Construction - Golf Course - Primary on Main



Address
12284 Lakeshore North, Auburn, CA
Price
$ 917,500
Property Attributes
- MLS#226057126
- TypeSingle Family
- Listing Status Closed
- CountyNEVADA
- CityAuburn
- AreaAuburn
- Zip95602
- StyleCraftsman
- Year Built2026
- Price$ 917,500
- Bedrooms2
- Full Bathrooms2
- Half Bathrooms0
- Sqr Footage1856
- Lot Size0.54 Acres
Data Source:
MetroList MLS
Property Description
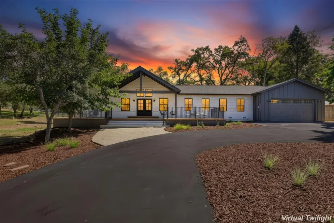
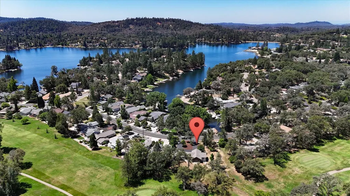
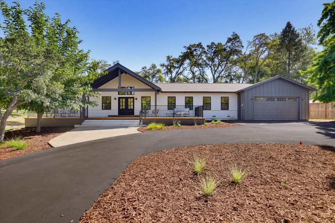
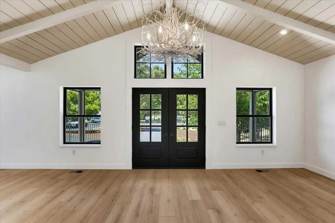
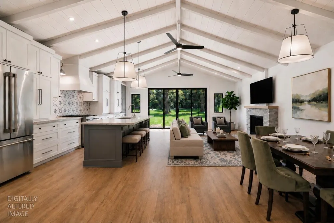
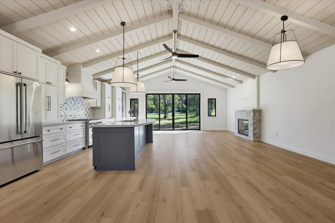
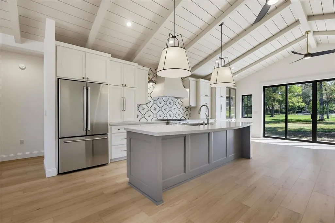
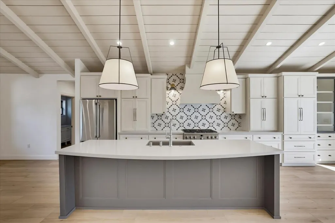
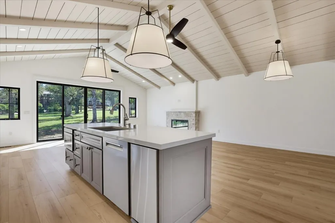
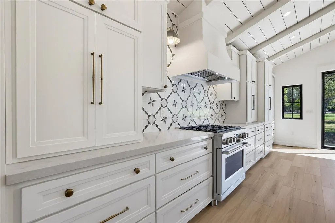
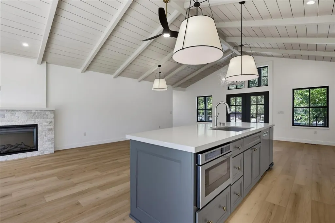
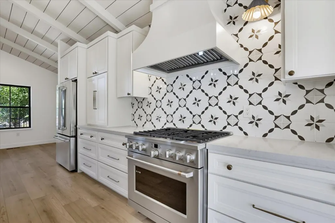
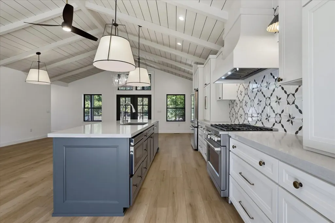
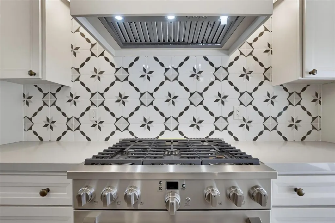
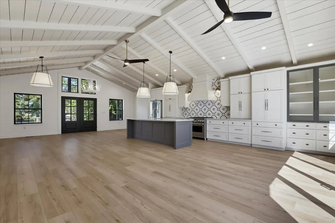
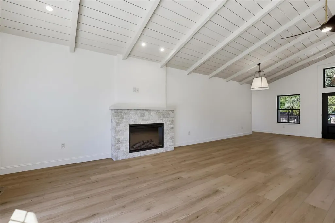
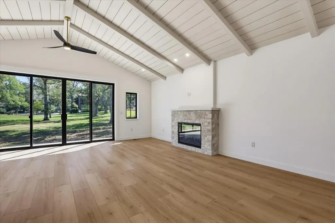
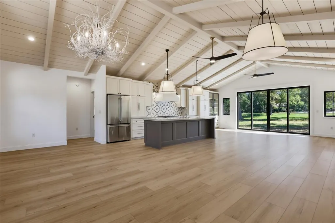
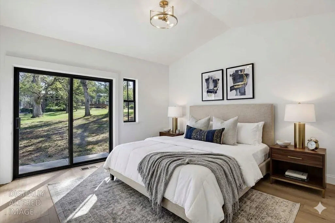
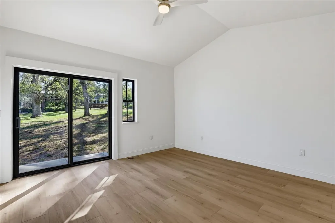
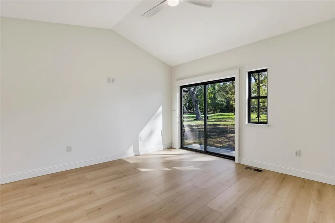
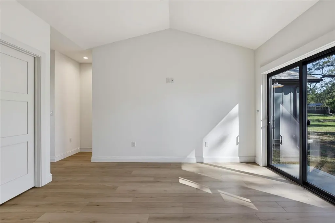
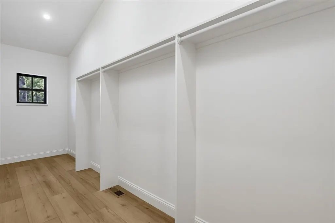
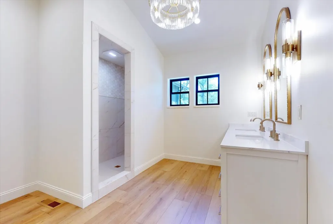
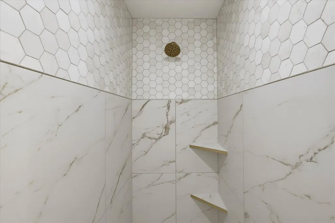
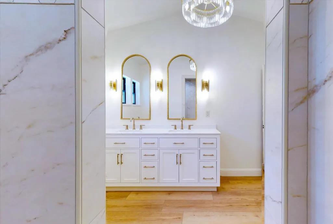
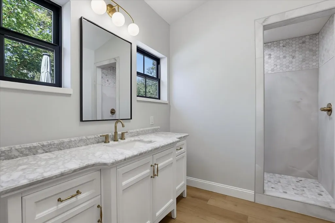
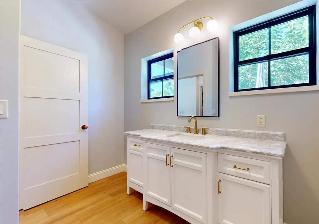
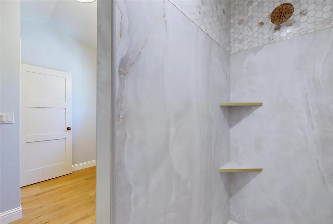
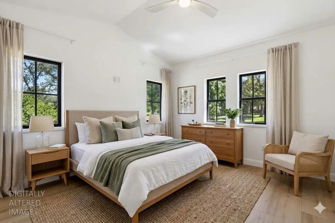
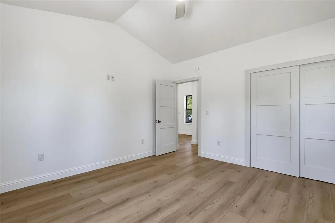
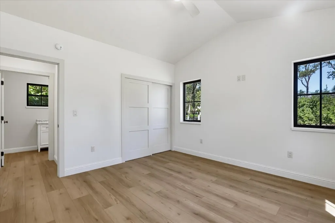
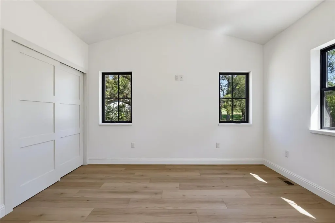
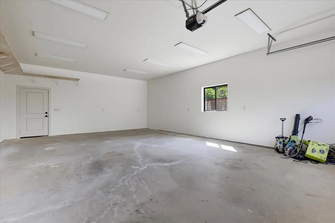
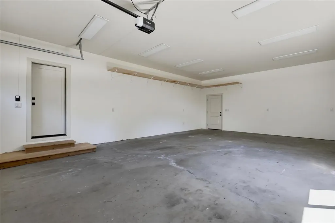
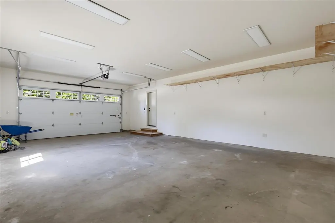
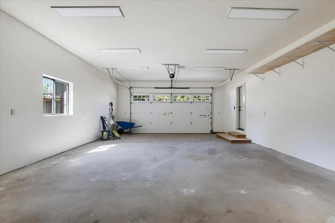
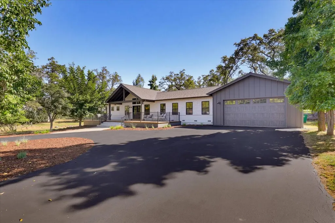
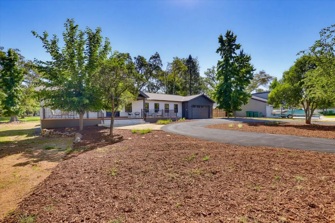
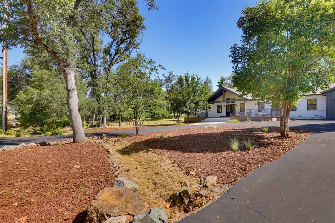
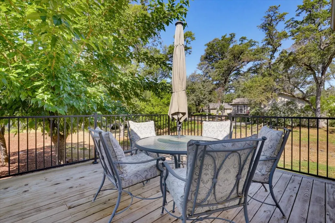
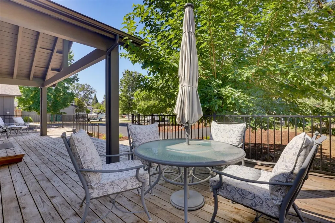
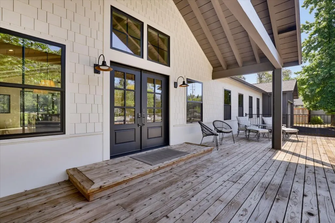
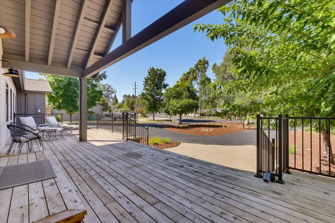
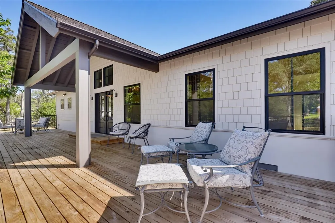
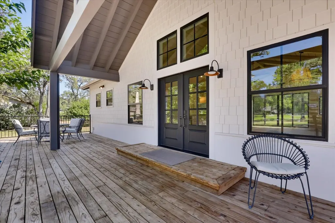
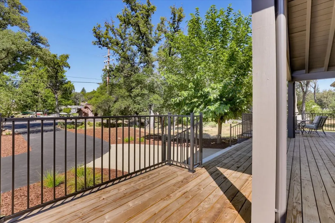
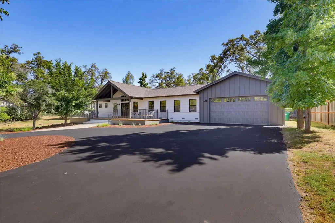
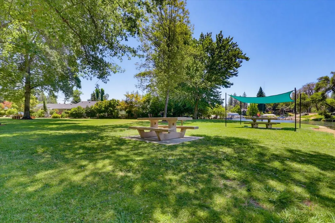
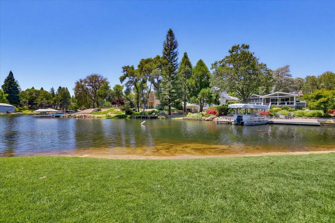
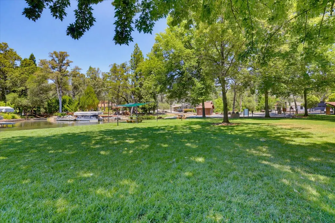
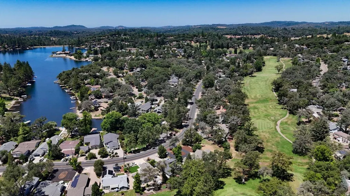
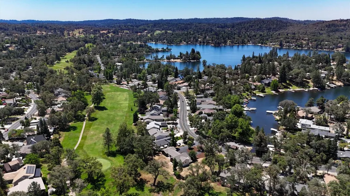
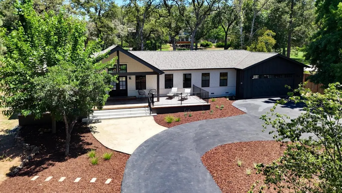
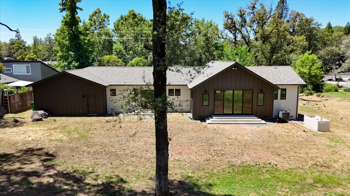
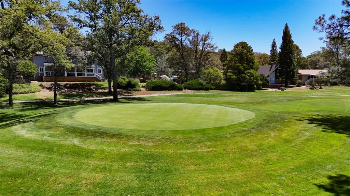
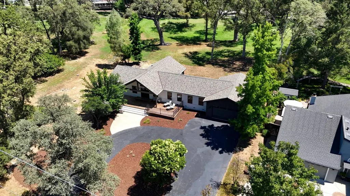
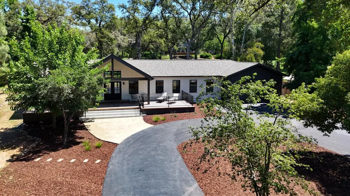
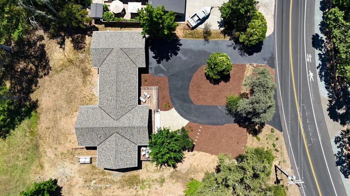
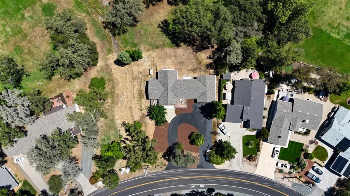
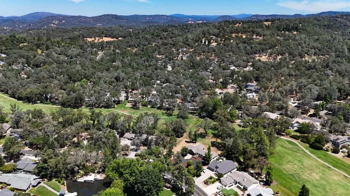
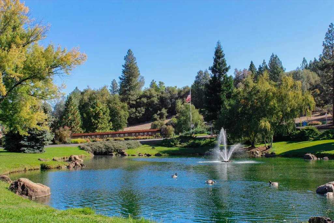
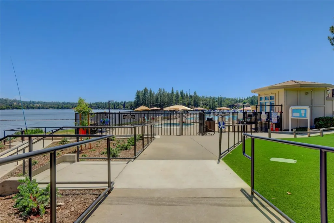
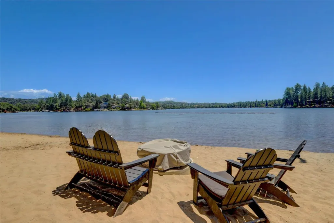
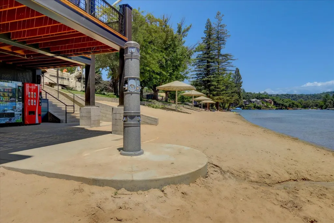
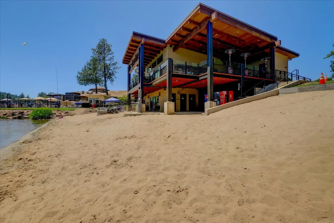
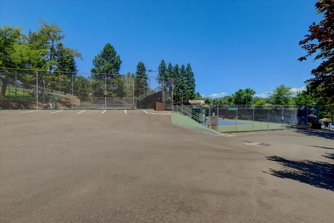
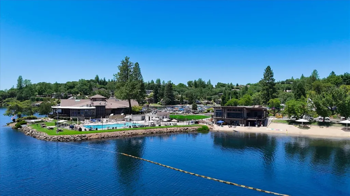
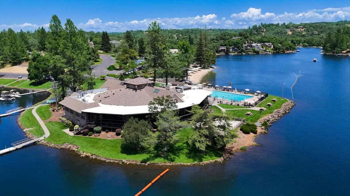
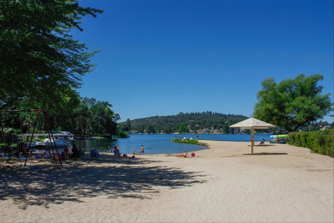
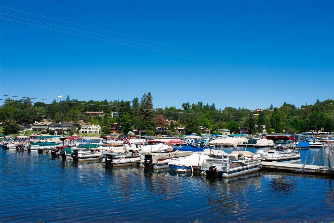
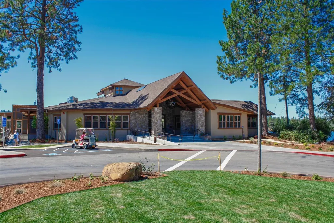
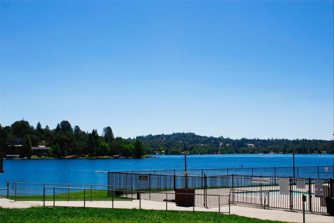
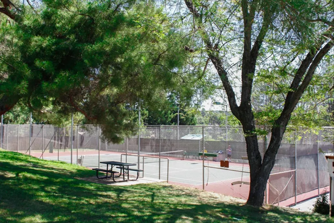
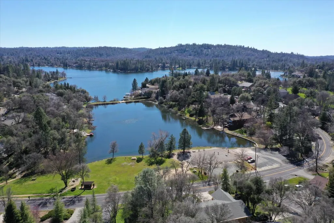
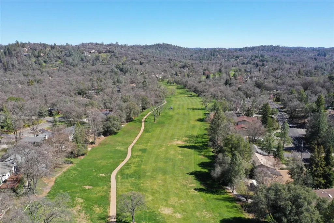
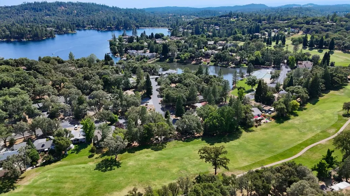
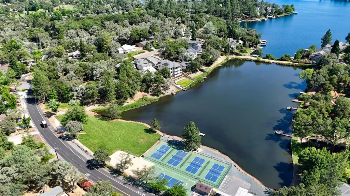
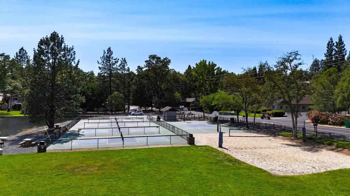
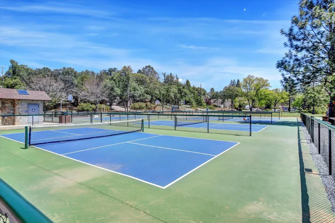
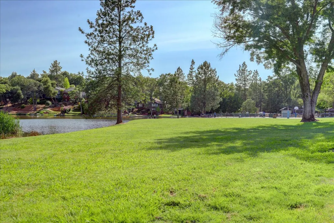
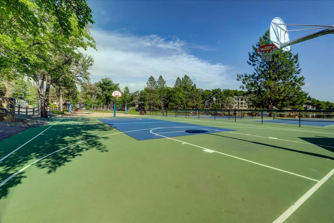
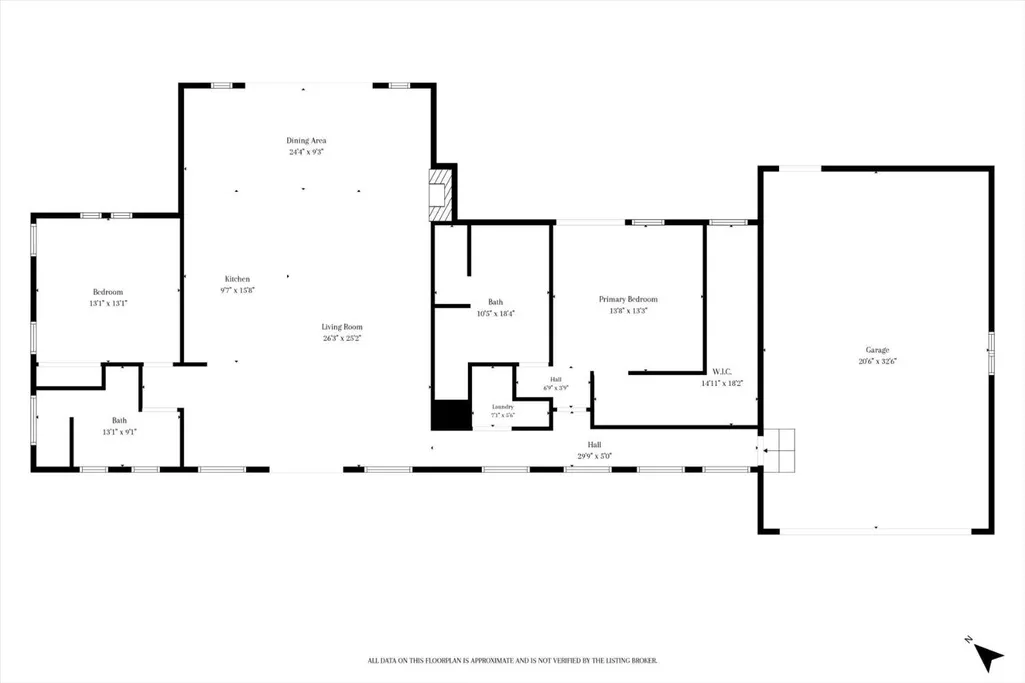
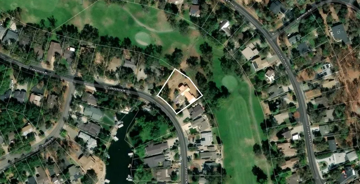
Welcome to your dream home in Lake of the Pines, where every day feels like a vacation. This stunning brand-new residence is filled with natural light and features an open-concept floor plan designed for both comfort and entertaining. The heart of the home is a beautifully appointed kitchen with a large center island, perfect for gathering with family and friends. Thoughtful designer finishes, elegant lighting, and quality craftsmanship are showcased throughout. The spa-inspired bathrooms provide a relaxing retreat, creating a sense of luxury in every corner. Step outside and enjoy peaceful views overlooking the 17th green, complete with a charming creek and picturesque bridge. From the front of the home, take in serene lake views and enjoy convenient access just across the street for kayaking, paddleboarding, fishing, and more. Situated on a flat half-acre lot, the property offers a newly paved turnaround driveway and an oversized tandem garage with space for nearly four vehicles, providing ample room for boats, golf carts, and recreational gear. Living in Lake of the Pines means access to an exceptional lifestyle, including golf, boating, water sports, pickleball, tennis, bocce ball, and a variety of clubs and community activities throughout the year. Brand-new single level homes without any steps inside and with this level of quality, location, and scenic beauty are a rare find. Experience the best of Lake of the Pines living. This exceptional property is not to be missed.
| Price History |
|---|
General Features
| Middle/Junior School District | Pleasant Valley |
|---|---|
| Utilities | Cable Available,Sewer In & Connected,Internet Available,Propane,Propane Tank Leased |
| Cooling | Ceiling Fan(s),Central |
| Elementary School District | Pleasant Valley |
| Pool Features | Built-In,Common Facility,Fenced,Gunite Construction,Lap |
| Assoc Fee Paid Per | Monthly |
| Senior Community Y/N | No |
| Home Warranty Y/N | No |
| View | Panoramic,Golf Course,Water,Lake |
| Topography | Level,Trees Few |
| Stories Count | 1 |
| Open Parking Spaces | 0.0 |
| Architectural Style | Craftsman |
| HOA Fee | 371 |
| Property Condition | New Construction |
| Patio/Porch Features | Front Porch,Uncovered Deck,Enclosed Deck |
| Lot Size Square Feet | 23522.0 |
| Full Baths | 2 |
| Heating | Propane,Central,Fireplace Insert |
| Sewer | Sewer in Street |
| Construction Materials | Cement Siding,Stucco |
| Electric | 220 Volts in Laundry |
| Pets Allowed | Yes,Cats OK,Dogs OK |
| Carport Spaces | 8.0 |
| Accessibility | AccessibleFullBath |
| Year Built Source | Builder |
| Elevation | 1500 |
| County | Nevada |
| Levels | One |
| Property Subtype | Single Family Residence |
| Directions | Hwy 49 to Combie,Make a right & another right at the Lake of the Pines entrance. Go straight up Lakeshore N about a mile to PIQ on the left. |
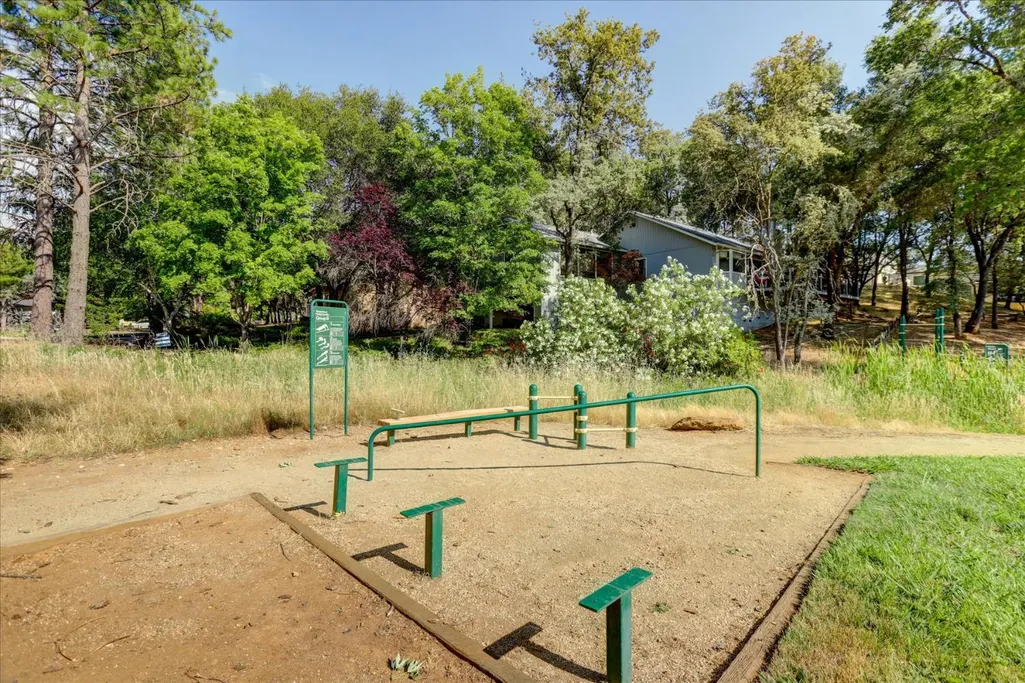
| Association Amenities | Barbeque,Playground,Pool,Clubhouse,Putting Green(s),Dog Park,Exercise Course,Exercise Court,Recreation Facilities,Game Court Interior,Golf Course,Tennis Courts,Lake,Park |
| High School District | Nevada Joint Union |
| HOA | Yes |
| MLS Area | 13115 |
| Standard Status | Closed |
| Facing Direction | South |
| Appliances | Gas Plumbed,Built-In Gas Range,Gas Water Heater,Built-In Refrigerator,Hood Over Range,Compactor,Dishwasher,Disposal,Plumbed For Ice Maker,Self/Cont Clean Oven,Tankless Water Heater |
| City | Auburn |
| Restrictions | Signs,Exterior Alterations,Guests,Parking |
| Garage Spaces | 4.0 |
| Status | Closed |
| Zoning Description | R1-X-PD |
| Close Price | 917500.0 |
| Roof | Composition |
| Property Type | Residential |
| Year Built | 2026 |
| Association Fee Includes | CableTV,Security |
| Energy Efficient | Appliances,Insulation,Cooling,Roof,Water Heater,Windows |
Interior Features
| Total Bedrooms | 2 |
|---|---|
| Total Baths | 2 |
| Total Fireplaces | 1 |
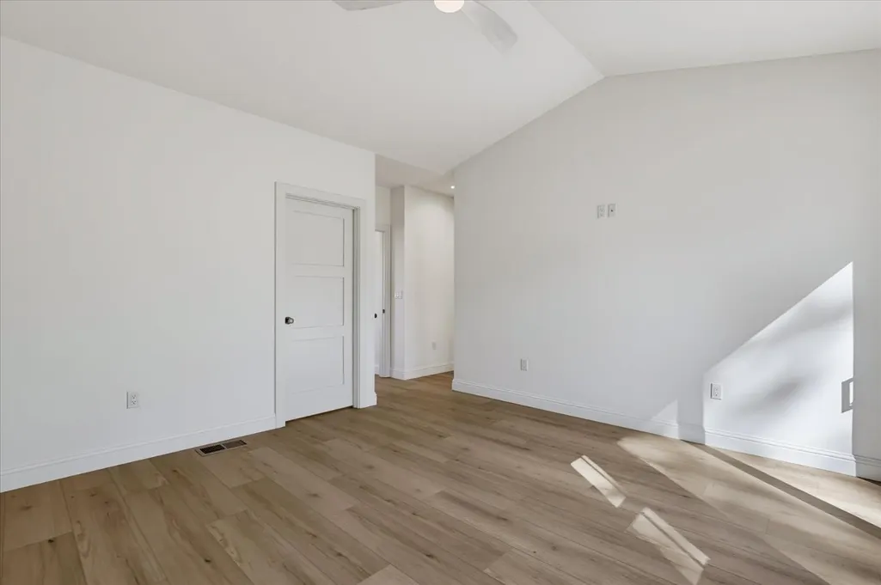
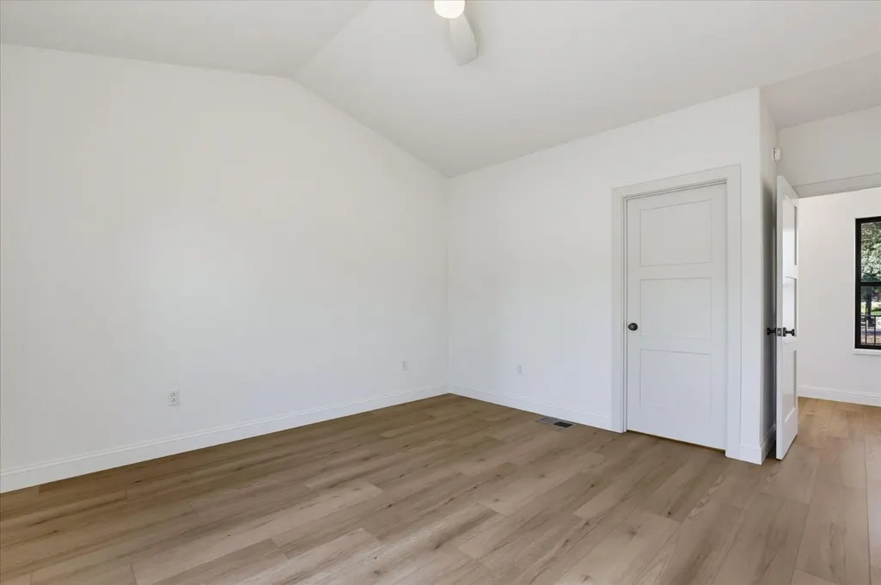
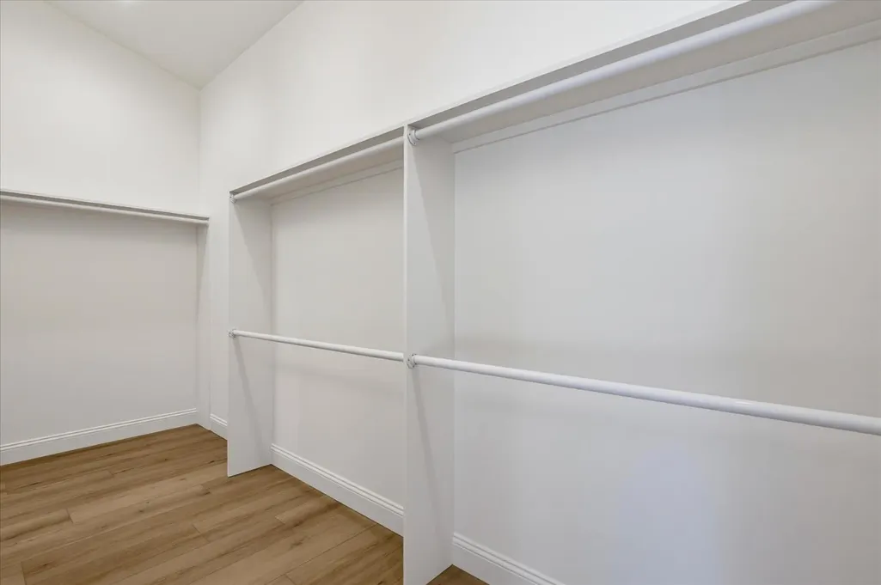
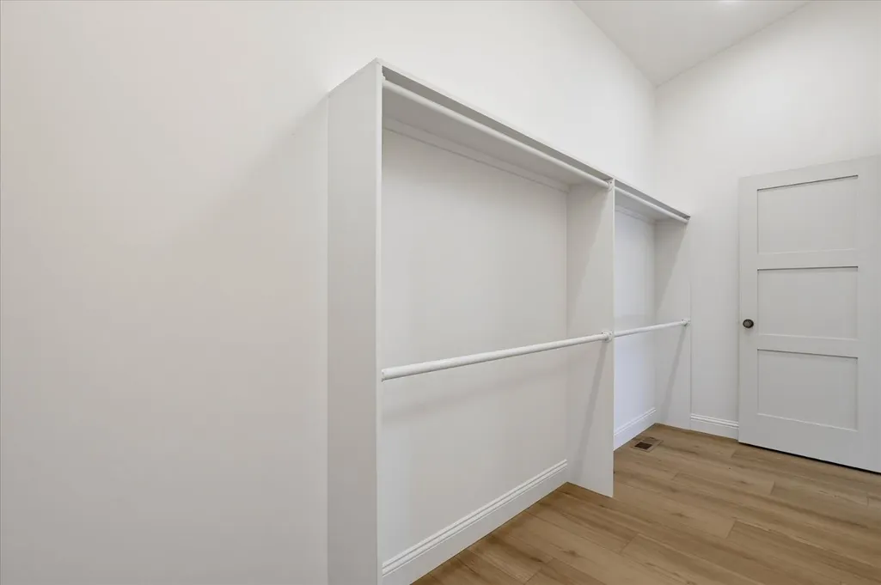
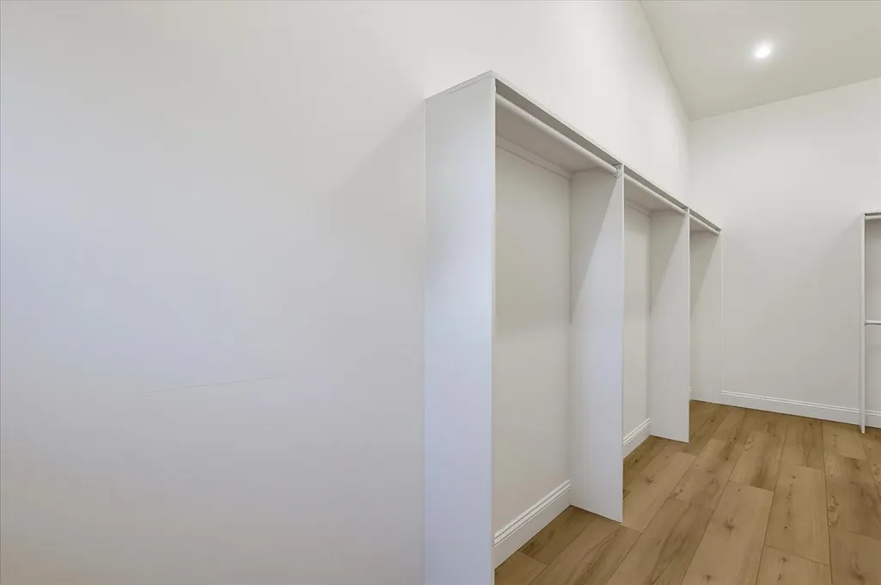
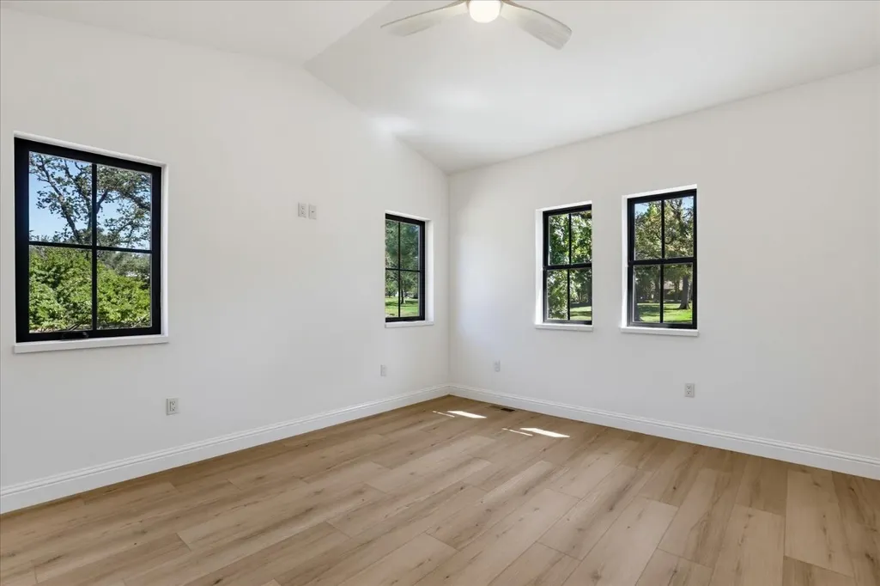
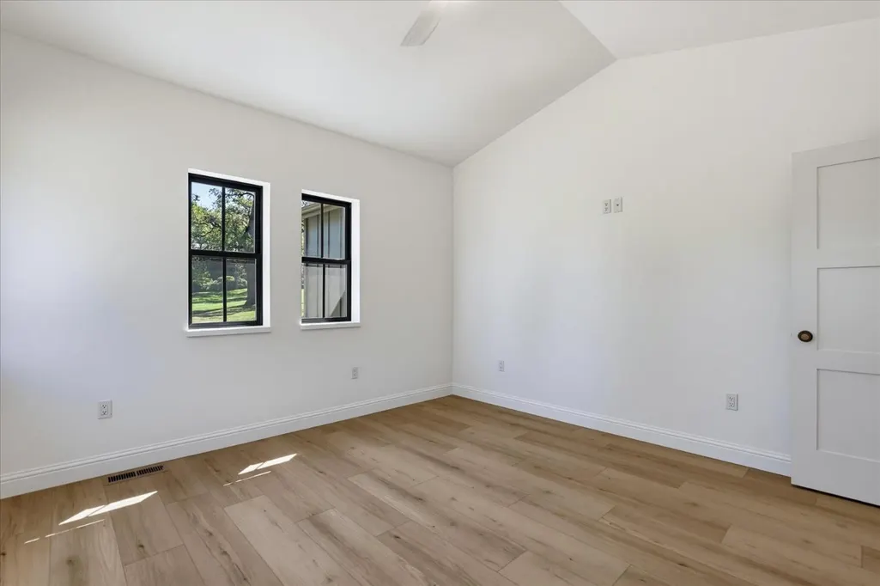
| Primary Bedroom Features | Closet,Ground Floor,Walk-In Closet,Outside Access |
| Living Room Features | Cathedral/Vaulted,Deck Attached,Great Room,View,Open Beam Ceiling |
| Room Type | Great Room,Kitchen,Laundry,Living Room,Primary Bedroom,Possible Guest |
| Kitchen Features | Breakfast Area,Pantry Cabinet,Quartz Counter,Island,Kitchen/Family Combo |
| Window Features | Caulked/Sealed,Dual Pane Full,Low E Glass Full,Weather Stripped,Window Screens |
| LivingAreaSource | Builder |
| Interior Amenities | Cathedral Ceiling,Open Beam Ceiling,Storage Area(s),Formal Entry |
| Flooring | Luxury Vinyl Plank |
| Dining Room Features | Dining Bar,Space in Kitchen,Dining/Living Combo |
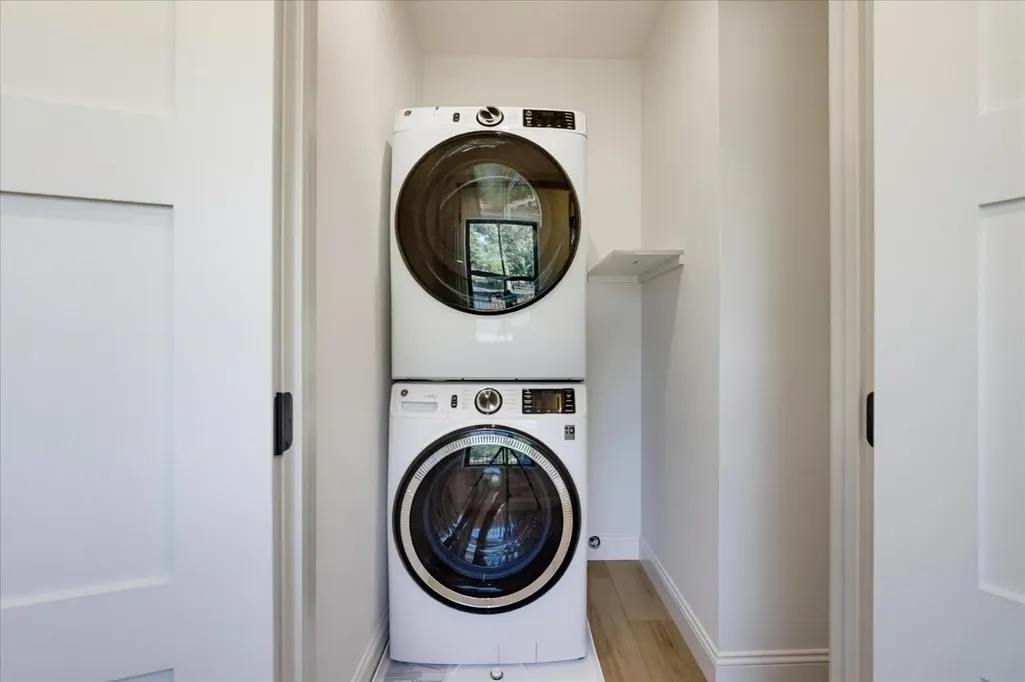
| Laundry Features | Ground Floor,Washer/Dryer Stacked Included,Inside Room |
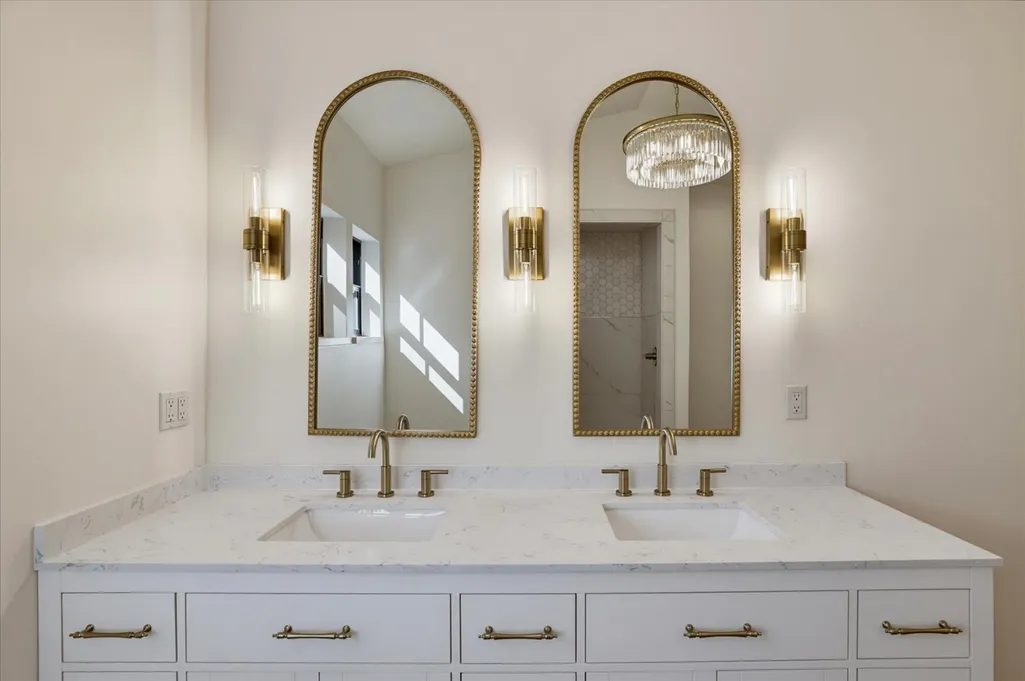
| RoomBathsOtherFeatures | Double Sinks,Dual Flush Toilet,Stone,Window,Quartz |
| Primary Bathroom Features | Shower Stall(s),Double Sinks,Sitting Area,Dual Flush Toilet,Stone,Quartz,Window |
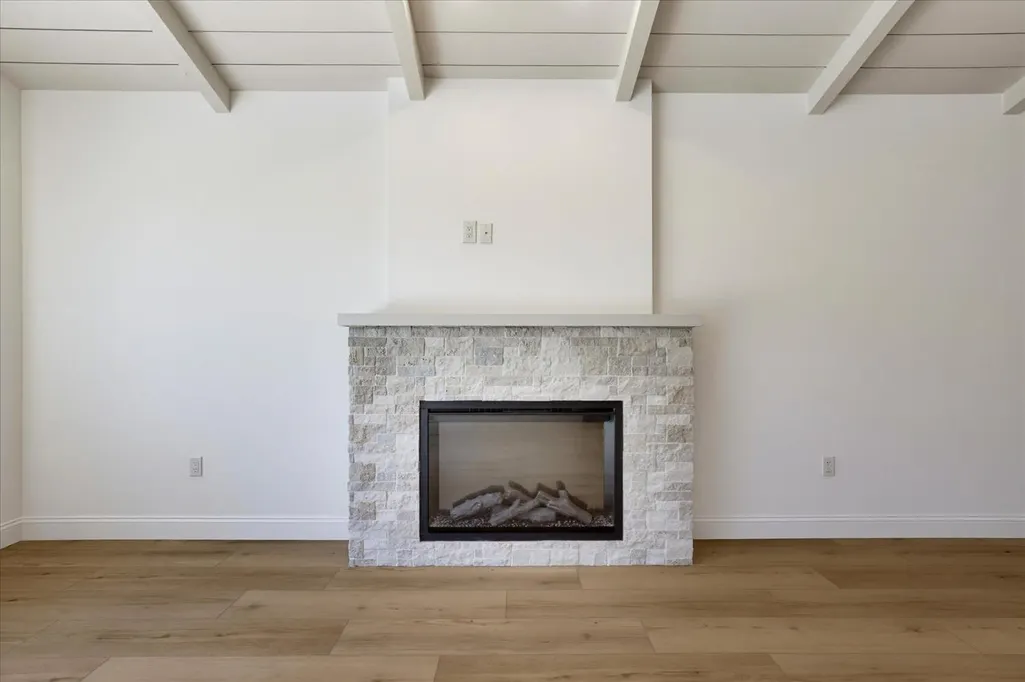
| Fireplace Features | Insert,Circulating,Living Room,Stone,Gas Log |
Exterior Features
| Land Use | Residential |
|---|---|
| Lot Size Acres | 0.54 |
| Street Name | Lakeshore North |
| Private Pool | Yes |
| Lot Size Source | Assessor Auto-Fill |
| Parking Features | 24'+ Deep Garage,Attached,Tandem Garage,Garage Door Opener,Garage Facing Front,Uncovered Parking Spaces 2+,Guest Parking Available,Interior Access |
| Road Responsibility | Private Maintained Road |
| Spa | No |
| Lot Features | Adjacent to Golf Course,Close to Clubhouse,Gated Community,Stream Year Round,Landscape Front,Low Maintenance |
| Total Parking | 0.0 |
| Fencing | Partial |
| Road Surface Type | Asphalt,Paved |
| Frontage Type | Golf Course |
| Water Source | Public,Meter on Site,Water District |
| Foundation Details | Raised |
| Horse Y/N | No |
Amenities
- Foreclosure
- Views
- Short Sale
- New Construction
- Adult 55+
- Lease To Own
- No HOA Fees
- Furnished
- Primary On Main
- Air Conditioning
- Seller Finance
- Green
- Fixer Upper
- Horse
- Golf
- Fireplace
- Deck
- Garage
- Basement
- Pool
Property vs Single Family Average in 95602
Price
Year Built
 All measurements and all calculations of area are approximate. Information provided by Seller/Other sources, not verified by Broker. All interested persons should independently verify accuracy of information. Provided properties may or may not be listed by the office/agent presenting the information. Data maintained by MetroList© may not reflect all real estate activity in the market.
All real estate content on this site is subject to the Federal Fair Housing Act of 1968, as amended, which makes it illegal to advertise any preference, limitation or discrimination because of race, color, religion, sex, handicap, family status or national origin or an intention to make any such preference, limitation or discrimination.
MetroList CA data last updated: September 14, 2026 6:03 PM UTC
All measurements and all calculations of area are approximate. Information provided by Seller/Other sources, not verified by Broker. All interested persons should independently verify accuracy of information. Provided properties may or may not be listed by the office/agent presenting the information. Data maintained by MetroList© may not reflect all real estate activity in the market.
All real estate content on this site is subject to the Federal Fair Housing Act of 1968, as amended, which makes it illegal to advertise any preference, limitation or discrimination because of race, color, religion, sex, handicap, family status or national origin or an intention to make any such preference, limitation or discrimination.
MetroList CA data last updated: September 14, 2026 6:03 PM UTC 