
Price Reduction - Views - Golf Course - Primary on Main








Address
116 Splash Dam Way, Arnold, CA
Price
$ 449,000
Property Attributes
- MLS#226082966
- TypeSingle Family
- Listing Status Active
- CountyCALAVERAS
- CityArnold
- AreaArnold
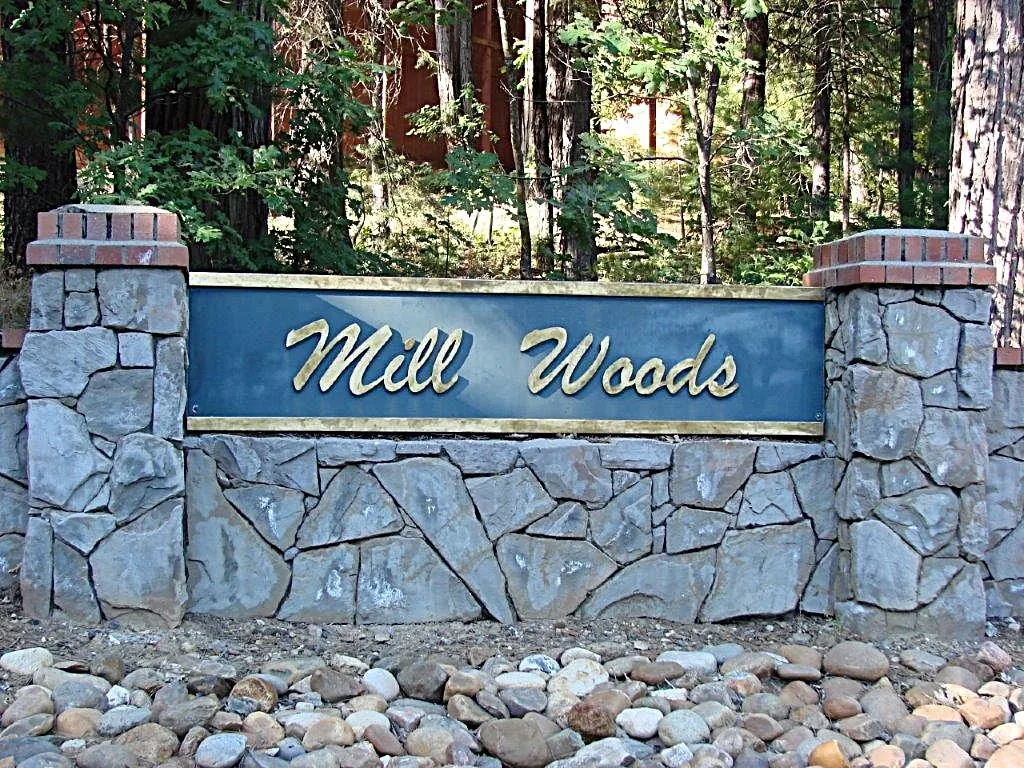
- NeighborhoodMill Woods
- Zip95223
- StyleContemporary
- Year Built1997
- Price$ 449,000
- Bedrooms3
- Full Bathrooms2
- Half Bathrooms1
- Sqr Footage2052
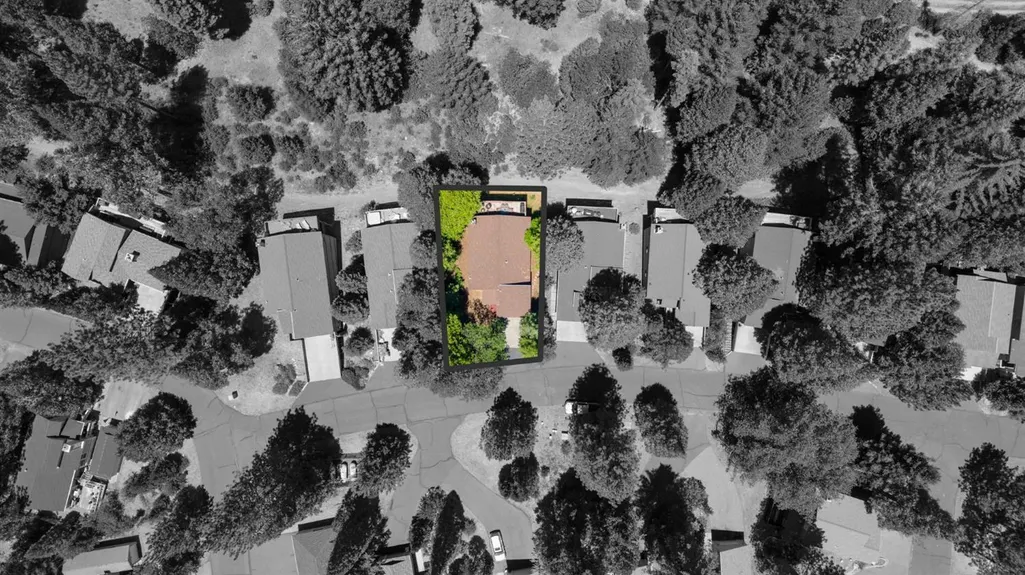
- Lot Size0.06 Acres
Data Source:
MetroList MLS
Property Description
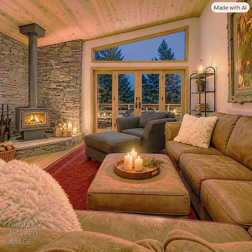
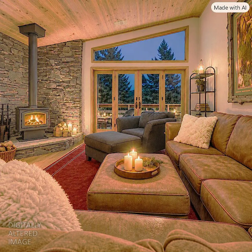
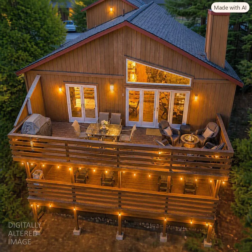
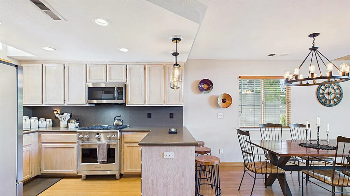

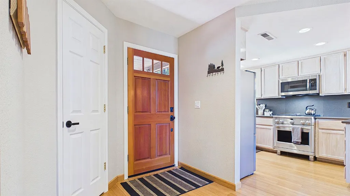
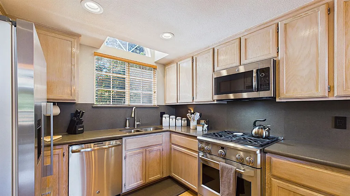
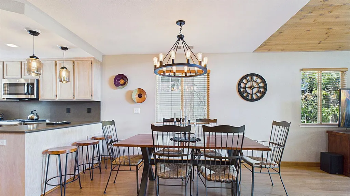
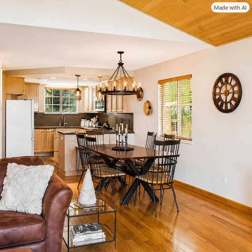
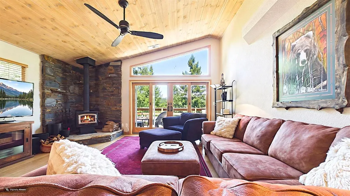
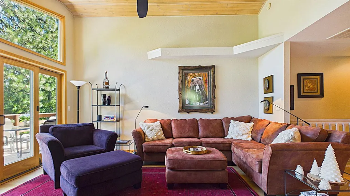
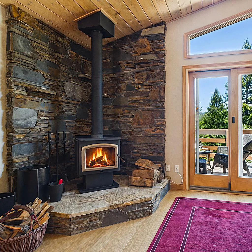
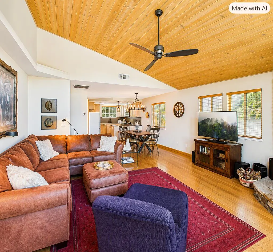
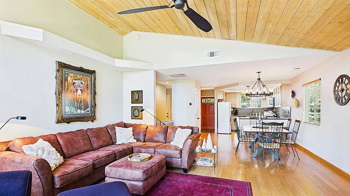
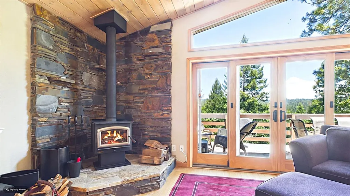
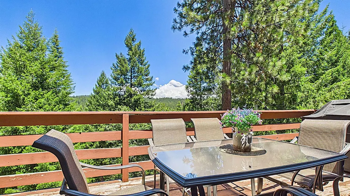
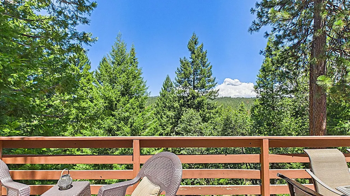
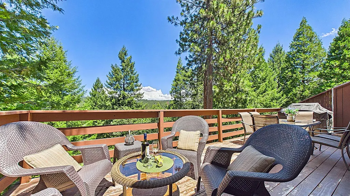
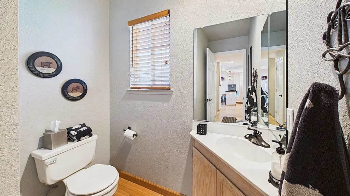
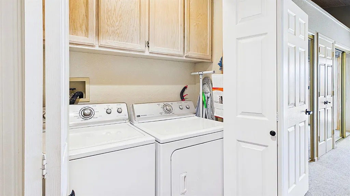
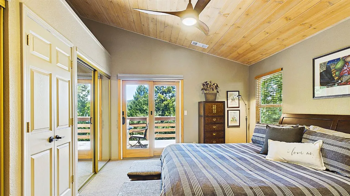
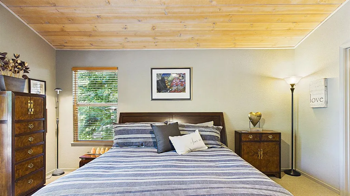
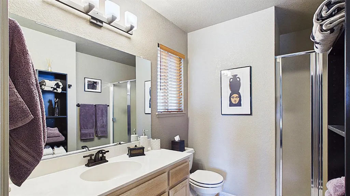
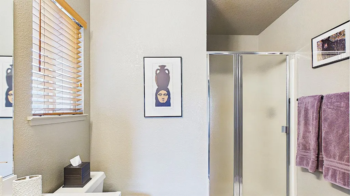
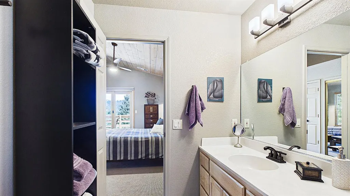
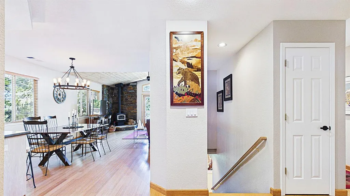
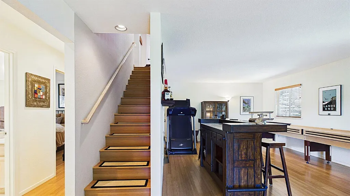
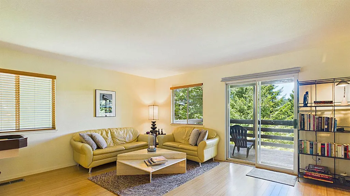
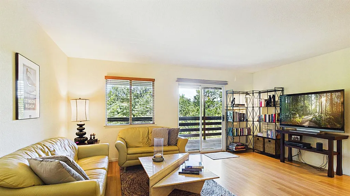
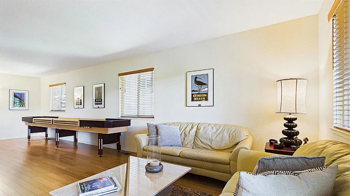
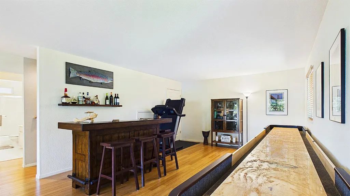
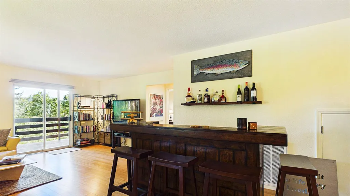
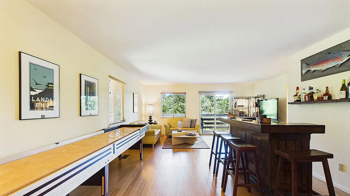
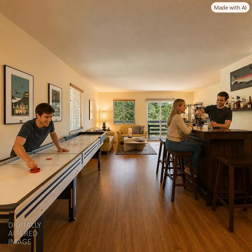
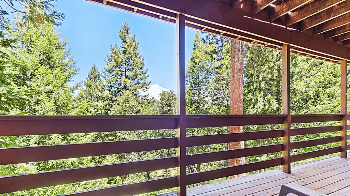
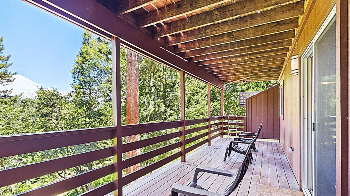
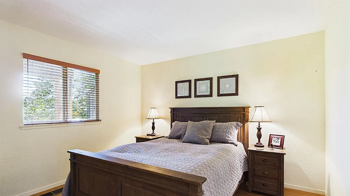
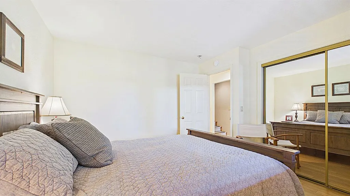
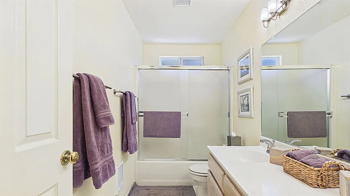
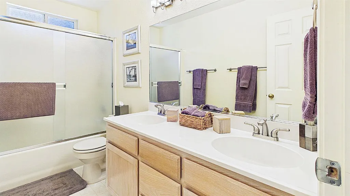
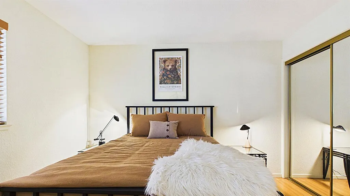
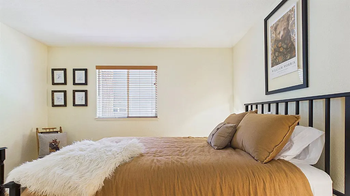
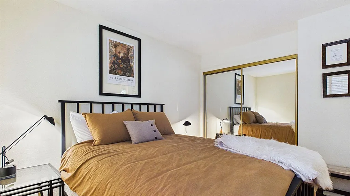
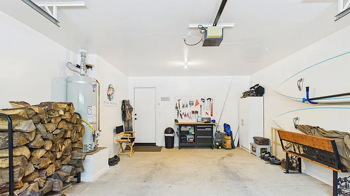
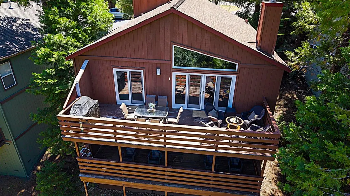
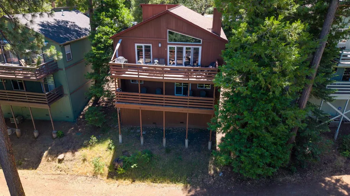
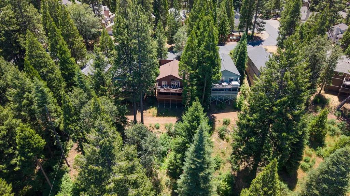
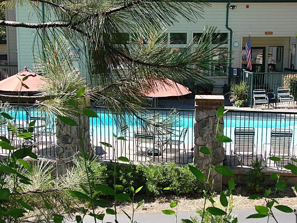
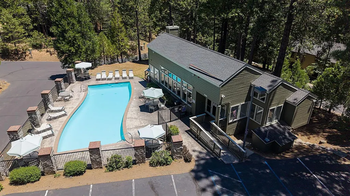
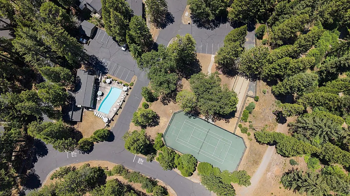
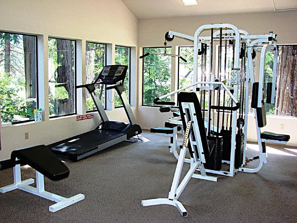
Take in spectacular canyon & forest views from the back deck of this beautifully updated Mill Woods home your mountain retreat tucked among the towering pines. From the moment you step inside, the home blends modern comfort with the timeless charm of a Sierra home. The kitchen stands out with its polished stone countertop, convenient breakfast bar, & newer high-end stainless steel appliances, including a gas stove. A skylight overhead pours natural light into the space, brightening every corner. The main living area is anchored by a semi vaulted knotty pine ceiling that draws the eye upward. A wood burning stove framed by a dramatic floor to ceiling rock-wall adds warmth & character, giving the room that classic rustic atmosphere. The primary ensuite bedroom on the main floor offers a peaceful retreat with direct access to the rear deck an ideal spot to enjoy your morning coffee while watching the sun rise over the canyon. The lower-level features, an oversized multi-purpose room that provides flexible space for game nights, movie marathons, or additional sleeping. This room also enjoys exclusive access to the covered lower deck, offering a sheltered outdoor space. There are two spacious guest bedrooms & a full bath with double sinks & a tub/shower combo. A level driveway leads to the finished one car garage, offering room for your vehicle plus outdoor gear and toys. An EV charger adds a thoughtful modern touch for convenience. Mill Woods is known for its unbeatable location, backing directly to the Arnold Rim Trail, where miles of hiking & nature exploration begin right at your doorstep. You're within walking distance to town for restaurants, shopping, weekly summer concerts, car shows, arts & craft festivals, everything that makes Arnold such a vibrant & welcoming mountain community. The HOA recreation center provides: a sparkling outdoor pool, outdoor BBQ area, tennis courts, clubhouse, & exercise room ideal for both relaxation & activity. And when you're ready to explore beyond the neighborhood, you're a short distance from Bear Valley Ski Resort, Lake Alpine for fishing or paddle boarding, river rafting the Stanislaus River, Sequoia Woods Country Club for golfing, & the renowned Ironstone Winery, home to outdoor concerts & live entertainment. This Mill Woods home offers the perfect blend of modern upgrades, rustic charm, & mountain lifestyle, a place where comfort meets adventure & every day feels a little more like a vacation.
| Price History | |
|---|---|
| 7/1/2026 | Listed $479,000 |
| 9/4/2026 | 7$449,000 |
General Features
| Sewer | Public Sewer |
|---|---|
| Heating | Central,Wood Stove |
| Cooling | Ceiling Fan(s),Central |
| Utilities | Cable Available,Public,Sewer Connected,Underground Utilities,Propane,Propane Tank Leased |
| Roof | Composition |
| Appliances | Free Standing Gas Range,Free Standing Refrigerator,Dishwasher,Disposal,Microwave |
| HOA Fee | 120 |
| Garage Spaces | 1.0 |
| Association Fee Includes | SnowRemoval,Pool |
| Architectural Style | Contemporary |
| Restrictions | See Remarks |
| Construction Materials | Wood,Wood Siding |
| Year Built | 1997 |
| Electric | 220 Volts in Kitchen,See Remarks,220 Volts in Laundry |
| View | Canyon,Forest,Mountains |
| Stories Count | 2 |
| Levels | Two |
| Property Subtype | Single Family Residence |
| Assoc Fee Paid Per | Monthly |
| County | Calaveras |
| Property Type | Residential |
| Association Amenities | Barbeque,Playground,Pool,Clubhouse,Recreation Facilities,Exercise Room,Game Court Exterior,Tennis Courts |
| HOA | Yes |
| Subdivision Name | Mill Woods |
| Other Structures | Other |
| Full Baths | 2 |
| Close Price | 0.0 |
| Status | Active |
| Directions | From Highway 4,left on Manuel,left on Splash Dam,home on the right. |
| City | Arnold |
| Senior Community Y/N | No |
| High School District | Brett Harte Union |
| Zoning Description | R-1 |
| Open Parking Spaces | 0.0 |
| MLS Area | 22024 |
| Lot Size Square Feet | 2614.0 |
| Carport Spaces | 0.0 |
| Home Warranty Y/N | No |
| Standard Status | Active |
| Middle/Junior School District | Vallecito Union |
| Elementary School District | Calaveras Unified |
| Year Built Source | Assessor Auto-Fill |
Interior Features
| Flooring | Tile,Wood |
|---|---|
| Total Fireplaces | 1 |
| Fireplace Features | Living Room,Wood Burning,Wood Stove |
| Window Features | Dual Pane Full,Window Coverings,Window Screens |
| Laundry Features | Cabinets,Laundry Closet,Inside Area |
| Total Bedrooms | 3 |
| Room Type | Primary Bathroom,Primary Bedroom,Bonus Room,Game Room,Kitchen,Living Room |
| LivingAreaSource | Assessor Auto-Fill |
| Kitchen Features | Pantry Closet,Skylight(s),Stone Counter |
| Total Baths | 3 |
| 1/2 Baths | 1 |
| Primary Bathroom Features | Shower Stall(s),Window |
| Living Room Features | Deck Attached,View |
| Dining Room Features | Dining/Living Combo |
| Primary Bedroom Features | Balcony,Closet,Outside Access |
| RoomBathsOtherFeatures | Shower Stall(s),Double Sinks,Tub w/Shower Over,Window |
Exterior Features
| Exterior Amenities | Balcony |
|---|---|
| Fencing | None |
| Parking Features | Attached,EV Charging,Garage Door Opener,Garage Facing Front,Guest Parking Available |
| Lot Features | See Remarks,Low Maintenance |
| Water Source | Public,Water District |
| Total Parking | 0.0 |
| Land Use | Residential |
| Foundation Details | ConcretePerimeter |
| Spa | No |
| Lot Size Acres | 0.06 |
| Road Surface Type | Asphalt,Paved |
| Private Pool | No |
| Lot Size Source | Assessor Auto-Fill |
| Road Responsibility | Private Maintained Road |
| Horse Y/N | No |
Amenities
- Foreclosure
- Views
- Short Sale
- New Construction
- Adult 55+
- Lease To Own
- No HOA Fees
- Furnished
- Primary On Main
- Air Conditioning
- Seller Finance
- Green
- Fixer Upper
- Horse
- Golf
- Fireplace
- Deck
- Garage
- Basement
- Pool
Property vs Single Family Average in 95223
Price
Year Built
Visits
 All measurements and all calculations of area are approximate. Information provided by Seller/Other sources, not verified by Broker. All interested persons should independently verify accuracy of information. Provided properties may or may not be listed by the office/agent presenting the information. Data maintained by MetroList© may not reflect all real estate activity in the market.
All real estate content on this site is subject to the Federal Fair Housing Act of 1968, as amended, which makes it illegal to advertise any preference, limitation or discrimination because of race, color, religion, sex, handicap, family status or national origin or an intention to make any such preference, limitation or discrimination.
MetroList CA data last updated: September 28, 2026 6:26 PM UTC
All measurements and all calculations of area are approximate. Information provided by Seller/Other sources, not verified by Broker. All interested persons should independently verify accuracy of information. Provided properties may or may not be listed by the office/agent presenting the information. Data maintained by MetroList© may not reflect all real estate activity in the market.
All real estate content on this site is subject to the Federal Fair Housing Act of 1968, as amended, which makes it illegal to advertise any preference, limitation or discrimination because of race, color, religion, sex, handicap, family status or national origin or an intention to make any such preference, limitation or discrimination.
MetroList CA data last updated: September 28, 2026 6:26 PM UTC 