
Sold: Sep 25, 2026 - Views
























Address
521 Brady Drive, Sierra City, CA
Price
$ 277,000
Property Attributes
- MLS#226084250
- TypeSingle Family
- Listing Status Closed
- CountySIERRA
- CitySierra City
- AreaSierra City
- Zip96125
- StyleCabin
- Year Built1991
- Price$ 277,000
- Bedrooms2
- Full Bathrooms2
- Half Bathrooms0
- Sqr Footage1360
- Lot Size0.5 Acres
Data Source:
MetroList MLS
Property Description
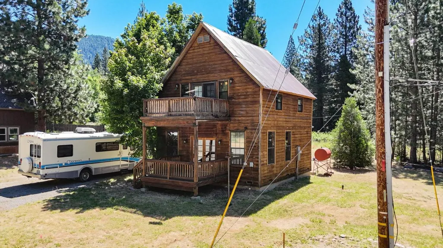
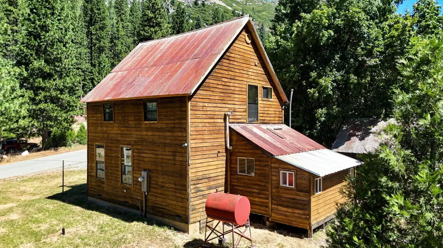
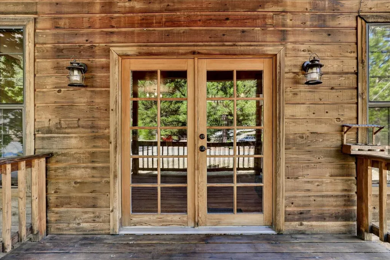
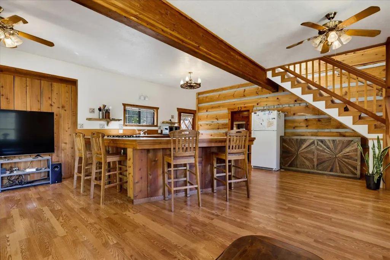
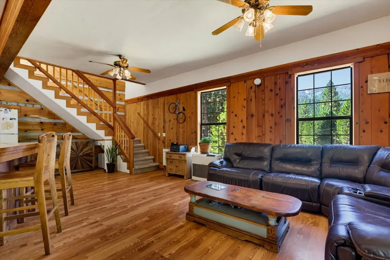
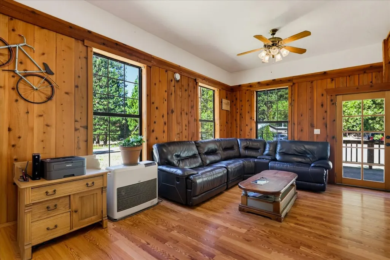
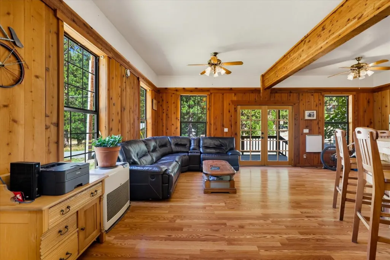
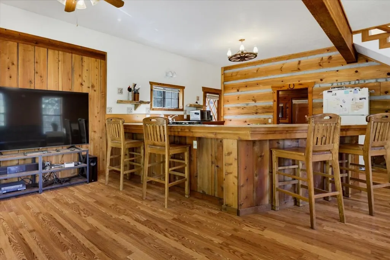
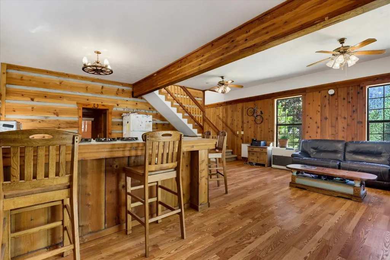
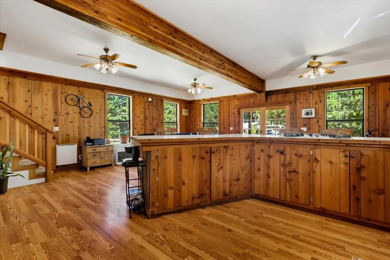
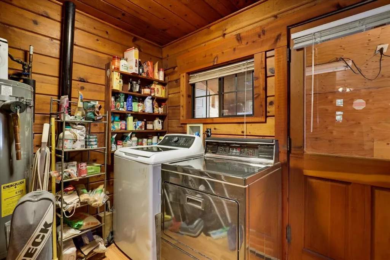
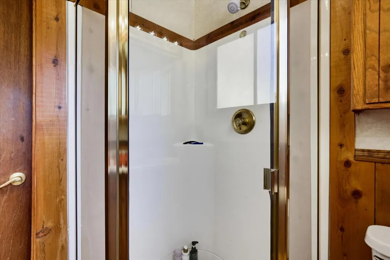
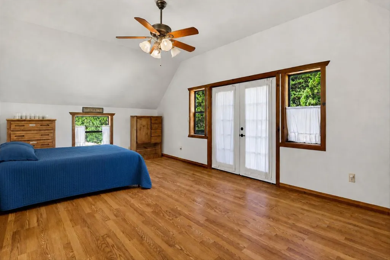
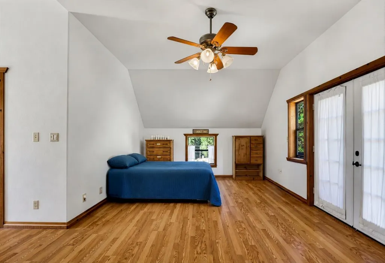
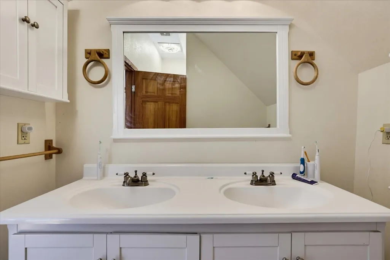
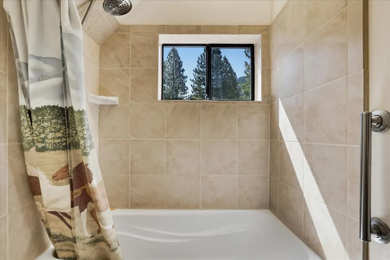
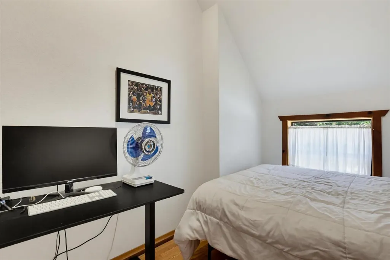
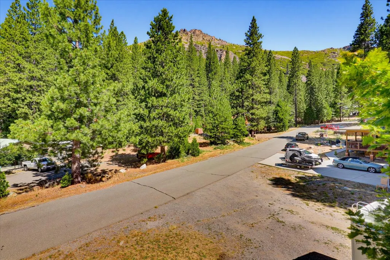
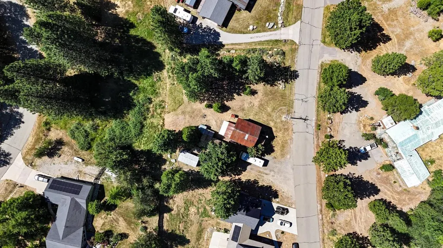
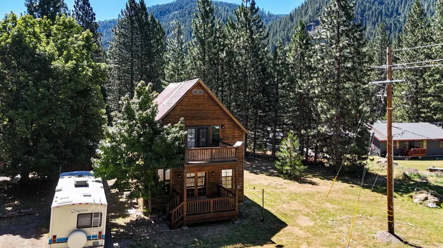
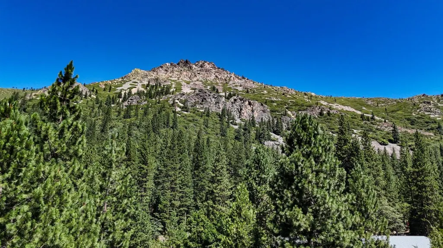
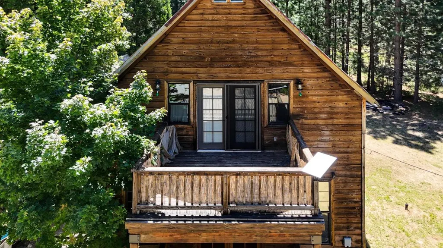
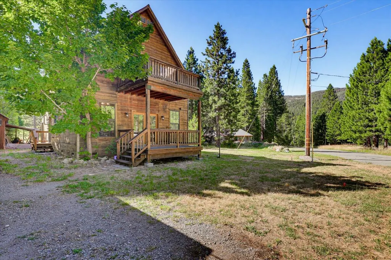
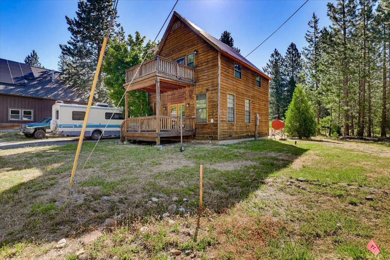
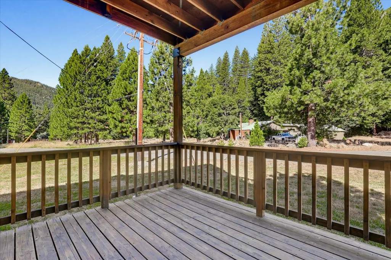
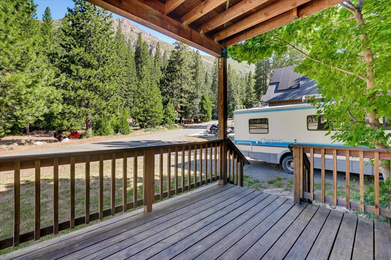
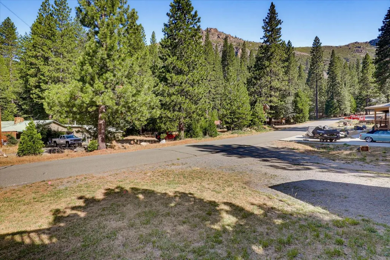
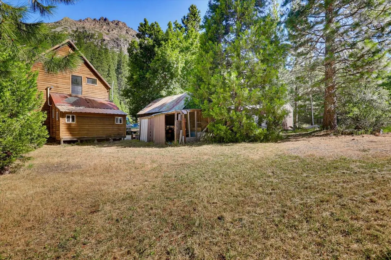
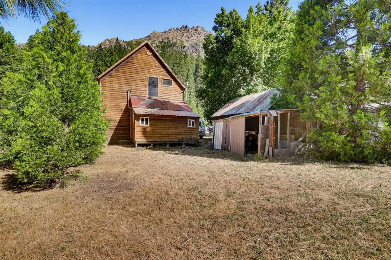
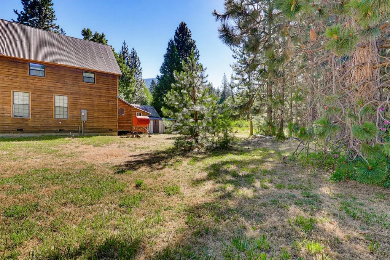
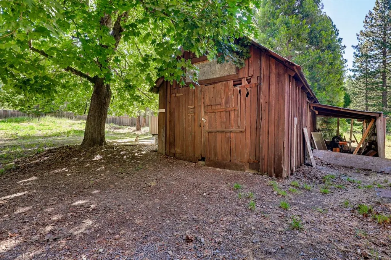
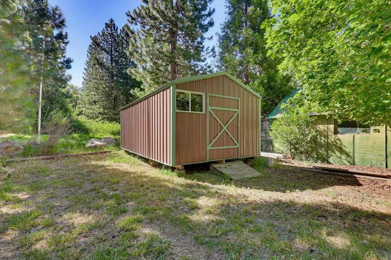
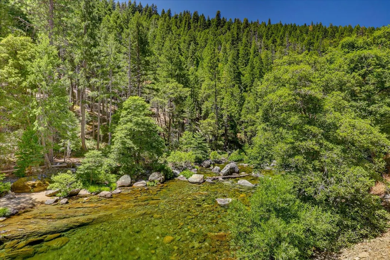
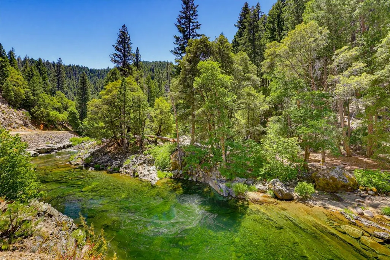
Welcome to 521 Brady Drive in Sierra City, California a delightful cedar cabin set on a level half-acre parcel, with unforgettable views of the iconic Sierra Buttes. Offering 2 bedrooms, 2 full bathrooms, and approximately 1,360 square feet, this mountain retreat blends rustic charm with modern comfort. The main level features a spacious great room with an open kitchen, living area, and dining space perfect for gathering after a day of exploring the Lost Sierra. A full bathroom, laundry room, and Mud room with its own outside entrance add flexibility for storage, hobbies, guests, or gear. Upstairs, the oversized primary suite feels like a true retreat, joined by a second bedroom and a large balcony where the Sierra Buttes become part of your everyday backdrop. Outside, the level half-acre offers room to spread out, with a barn, a metal storage building, RV pad, and plenty of off-street parking. By day, enjoy access to pristine lakes, mountain bike trails, the North Fork of the Yuba River, and endless outdoor adventure. By night, experience breathtaking dark skies with almost no light pollution made even more magical against the silhouette of the Sierra Buttes. Winter brings its own beauty, with groomed trails leading toward the backcountry. And with Reno, Nevada City, and Truckee all within about an hour, this location offers both adventure and convenience. 521 Brady Drive is more than a cabin it's your invitation to experience the peace, beauty, and magic of Sierra County.
| Price History |
|---|
General Features
| Middle/Junior School District | Sierra-Plumas Joint |
|---|---|
| Utilities | Public,Electric,Internet Available,Oil,Propane |
| Cooling | Ceiling Fan(s),Whole House Fan |
| Elementary School District | Sierra-Plumas Joint |
| Senior Community Y/N | No |
| Home Warranty Y/N | No |
| View | Forest,Woods,Mountains |
| Topography | Level |
| Stories Count | 2 |
| Open Parking Spaces | 0.0 |
| Architectural Style | Cabin |
| Property Condition | Updated/Remodeled |
| Lot Size Square Feet | 21780.0 |
| Full Baths | 2 |
| Heating | Baseboard,Electric,Gas,Wall Furnace,MultiZone |
| Sewer | Septic System,Septic Connected |
| Construction Materials | Frame,Wall Insulation,Wood,Wood Siding |
| Electric | 220 Volts |
| Pets Allowed | Yes,Service Animals OK,Cats OK,Dogs OK |
| Carport Spaces | 0.0 |
| Year Built Source | Assessor Agent-Fill |
| County | Sierra |
| Property Subtype | Single Family Residence |
| Directions | Highway 49 to Nevada St. to Brady Drive. |
| High School District | Sierra-Plumas Joint |
| HOA | No |
| MLS Area | Sierra County |
| Standard Status | Closed |
| Appliances | Free Standing Refrigerator,Gas Cook Top,Gas Water Heater,Dishwasher |
| City | Sierra City |
| Garage Spaces | 0.0 |
| Status | Closed |
| Zoning Description | R1 |
| Other Structures | Shed(s),Storage,Outbuilding |
| Close Price | 277000.0 |
| Roof | Metal |
| Property Type | Residential |
| Year Built | 1991 |
Interior Features
| Total Bedrooms | 2 |
|---|---|
| Total Baths | 2 |
| Bedrooms Possible | 3 |
| Primary Bedroom Features | Balcony |
| Living Room Features | Cathedral/Vaulted,Deck Attached,Great Room,View |
| Room Type | Primary Bedroom,Office,Storage |
| Kitchen Features | Island |
| Window Features | Dual Pane Full |
| LivingAreaSource | Assessor Agent-Fill |
| Flooring | Simulated Wood |
| Family Room Features | Deck Attached,View |
| Dining Room Features | Space in Kitchen,Dining/Living Combo |
| Laundry Features | Ground Floor,Inside Room |
| RoomBathsOtherFeatures | Shower Stall(s),Window |
Exterior Features
| Exterior Amenities | Balcony |
|---|---|
| Lot Size Acres | 0.5 |
| Street Name | Brady |
| Private Pool | No |
| Lot Size Source | Assessor Agent-Fill |
| Parking Features | Private,RV Access,RV Storage,Uncovered Parking Spaces 2+ |
| Road Responsibility | Public Maintained Road |
| Spa | No |
| Street Suffix | Drive |
| Lot Features | Low Maintenance |
| Total Parking | 0.0 |
| Fencing | None |
| Road Surface Type | Paved |
| Water Source | Water District |
| Foundation Details | ConcretePerimeter |
| Horse Y/N | No |
Amenities
- Foreclosure
- Views
- Short Sale
- New Construction
- Adult 55+
- Lease To Own
- No HOA Fees
- Furnished
- Primary On Main
- Air Conditioning
- Seller Finance
- Green
- Fixer Upper
- Horse
- Golf
- Fireplace
- Deck
- Garage
- Basement
- Pool
Property vs Single Family Average in 96125
Price
Year Built
 All measurements and all calculations of area are approximate. Information provided by Seller/Other sources, not verified by Broker. All interested persons should independently verify accuracy of information. Provided properties may or may not be listed by the office/agent presenting the information. Data maintained by MetroList© may not reflect all real estate activity in the market.
All real estate content on this site is subject to the Federal Fair Housing Act of 1968, as amended, which makes it illegal to advertise any preference, limitation or discrimination because of race, color, religion, sex, handicap, family status or national origin or an intention to make any such preference, limitation or discrimination.
MetroList CA data last updated: September 27, 2026 6:32 PM UTC
All measurements and all calculations of area are approximate. Information provided by Seller/Other sources, not verified by Broker. All interested persons should independently verify accuracy of information. Provided properties may or may not be listed by the office/agent presenting the information. Data maintained by MetroList© may not reflect all real estate activity in the market.
All real estate content on this site is subject to the Federal Fair Housing Act of 1968, as amended, which makes it illegal to advertise any preference, limitation or discrimination because of race, color, religion, sex, handicap, family status or national origin or an intention to make any such preference, limitation or discrimination.
MetroList CA data last updated: September 27, 2026 6:32 PM UTC 