
Sold: Sep 28, 2026






















Address
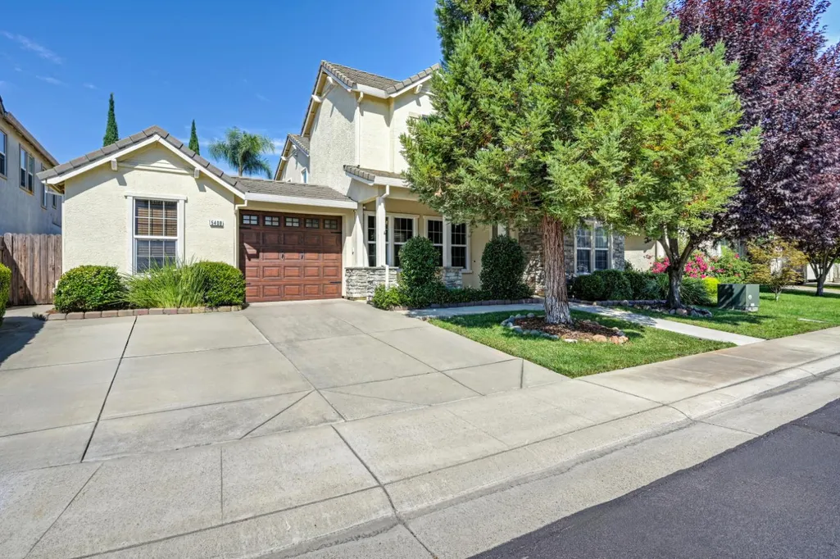
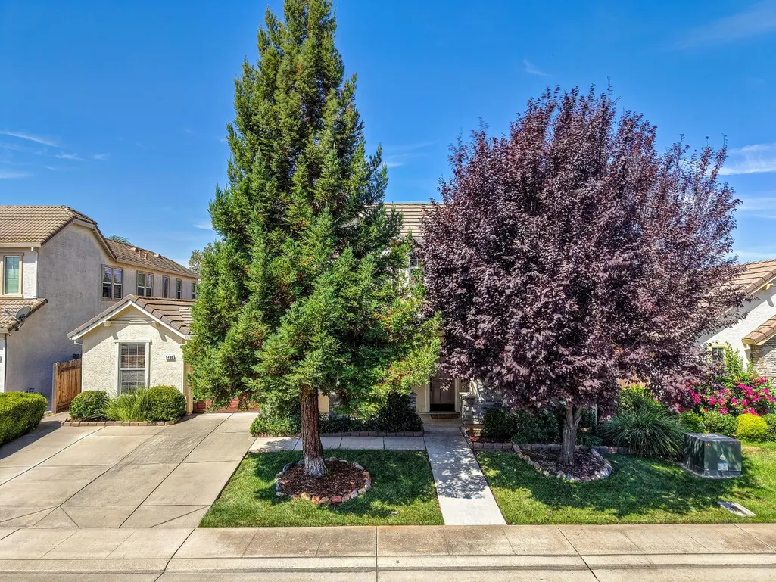
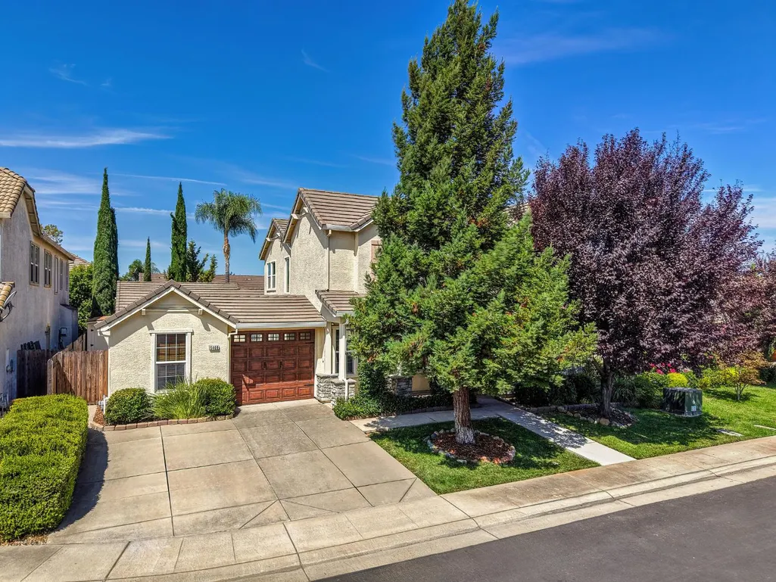
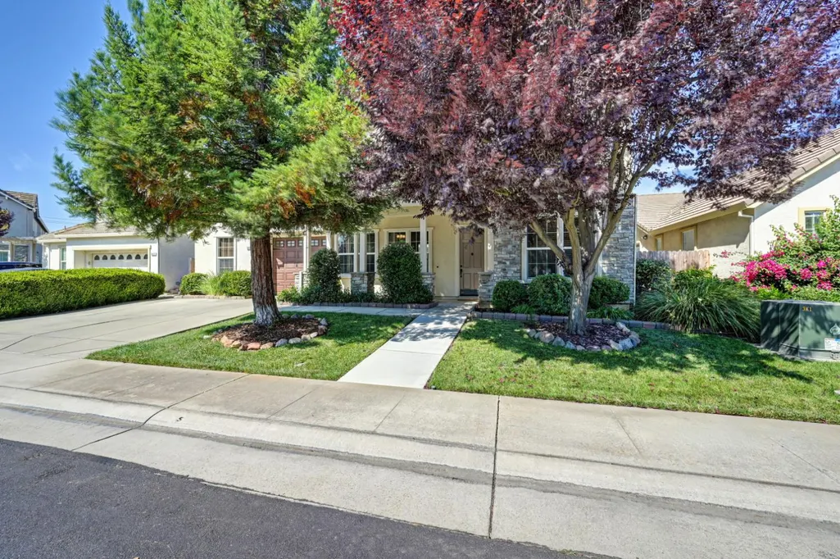
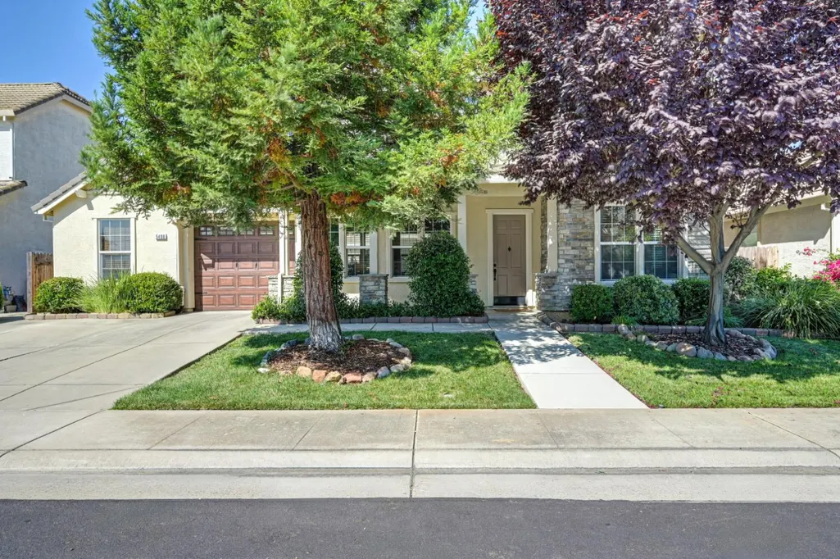
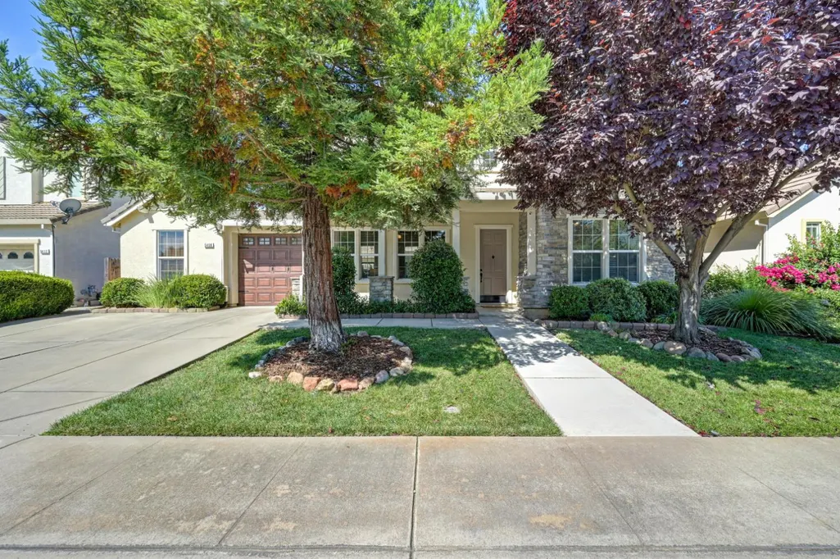
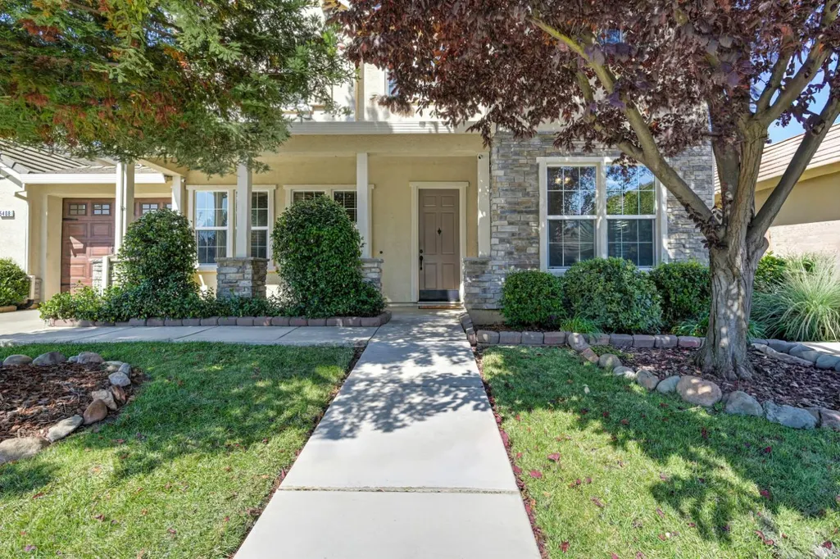
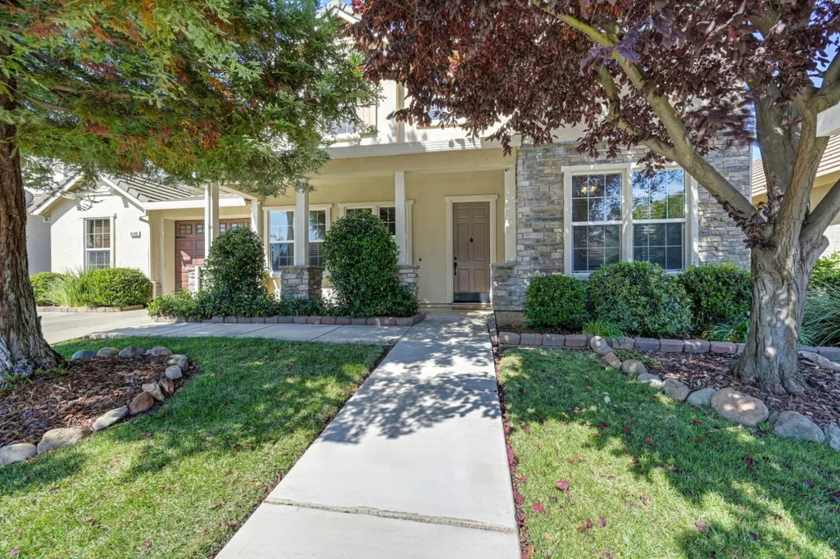
5408 Rowser Way, Elk Grove, CA
Price
$ 930,000
Property Attributes
- MLS#226085449
- TypeSingle Family
- Listing Status Closed
- CountySACRAMENTO
- CityElk Grove
- AreaElk Grove
- Zip95757
- StyleContemporary
- Year Built2003
- Price$ 930,000
- Bedrooms5
- Full Bathrooms3
- Half Bathrooms0
- Sqr Footage3500
- Lot Size0.1725 Acres
Data Source:
MetroList MLS
Property Description
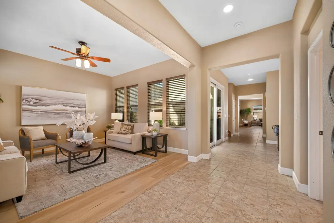
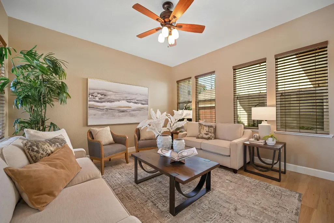
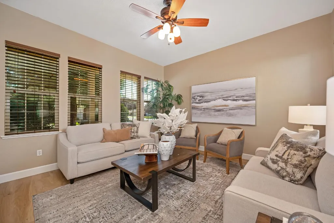
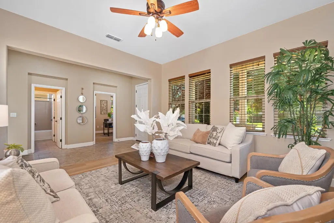
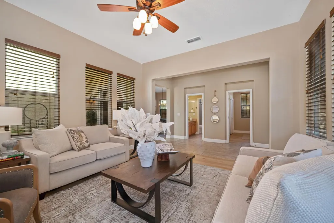
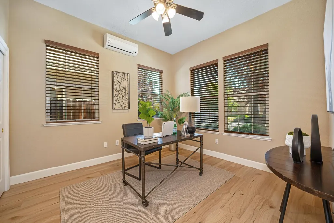
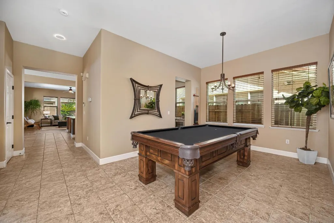
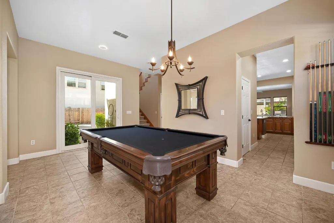
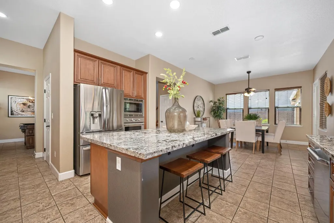
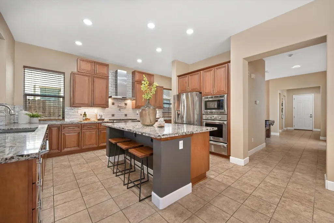
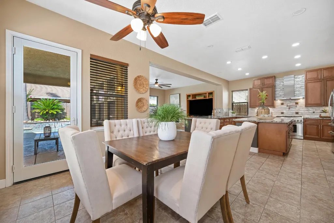
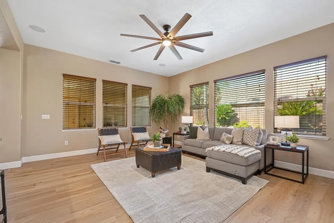
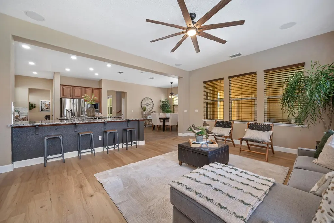
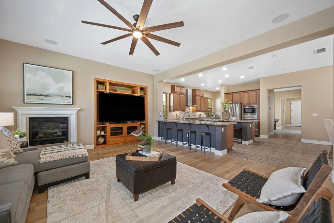
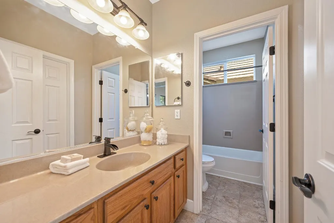
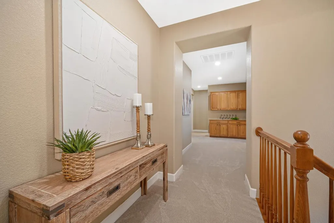
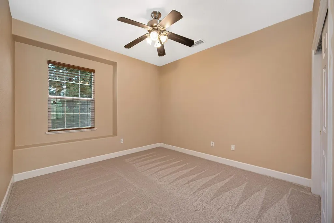
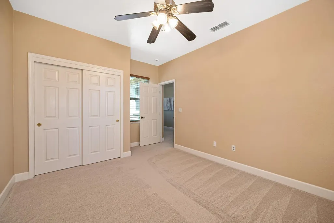
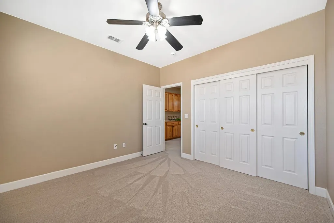
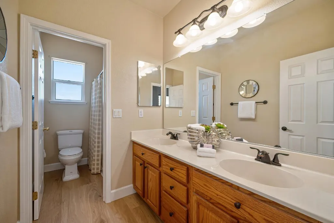
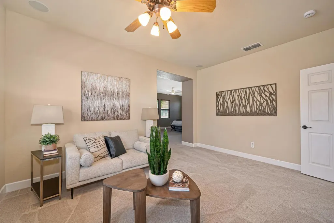
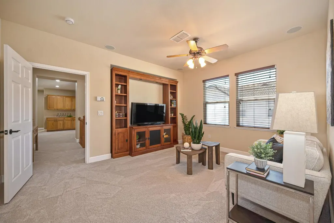
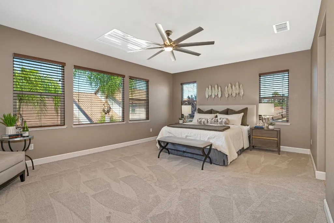
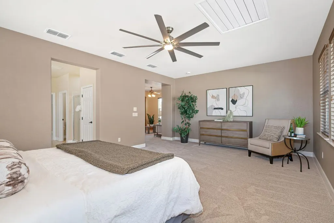
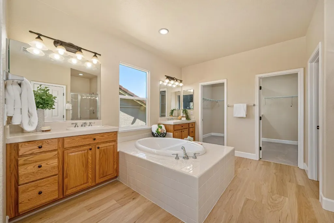
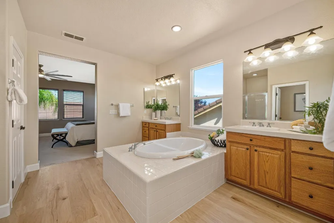
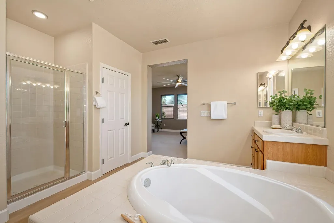
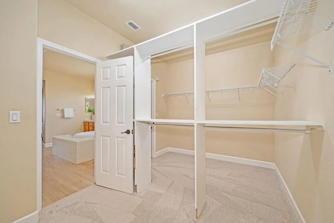
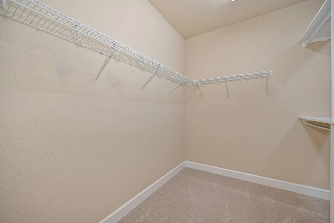
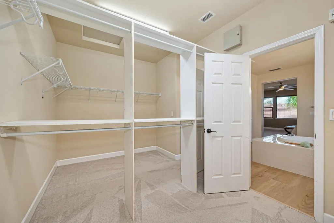
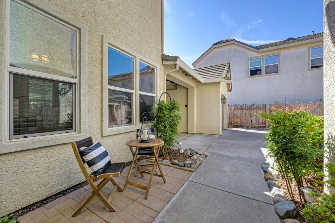
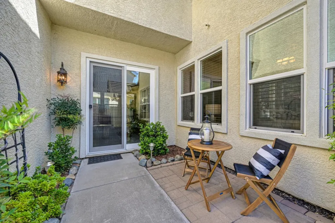
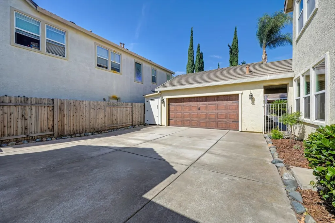
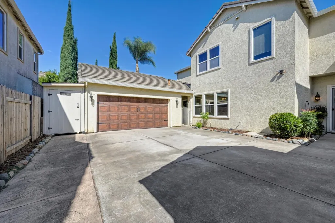
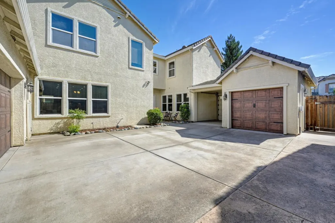
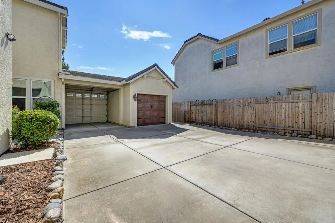
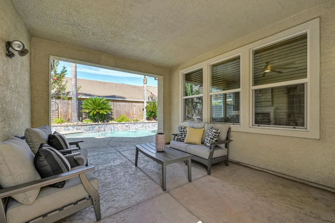
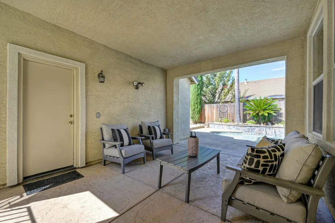
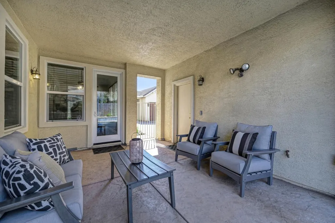
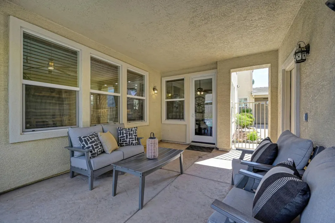
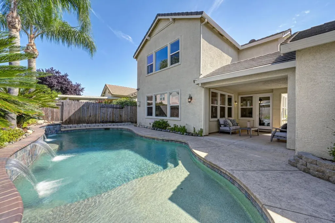
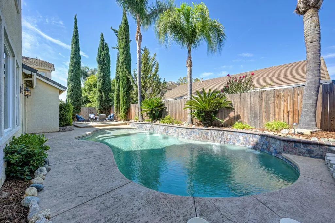
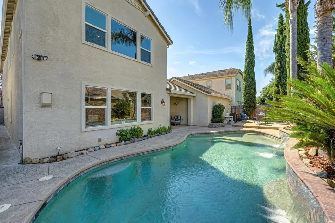
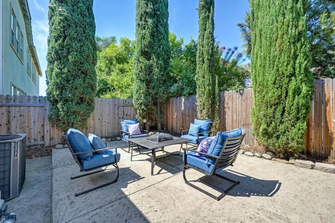
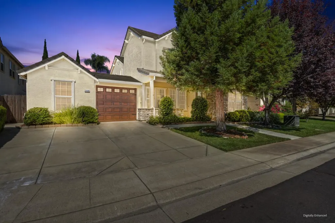
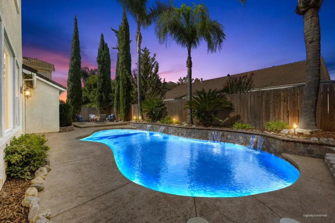
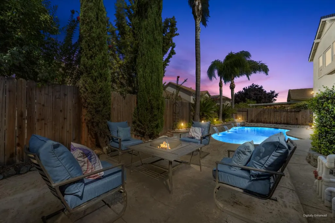
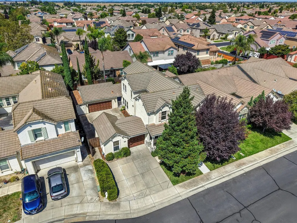
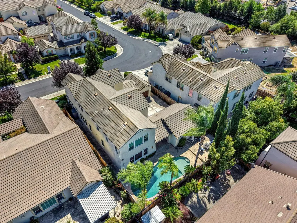
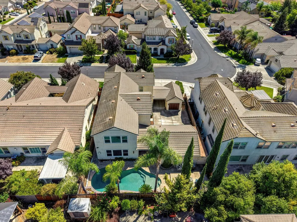
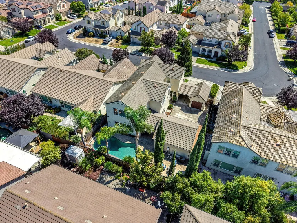
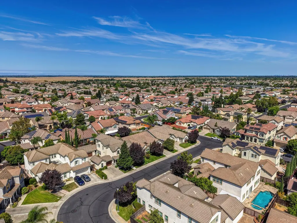
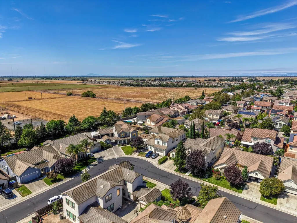
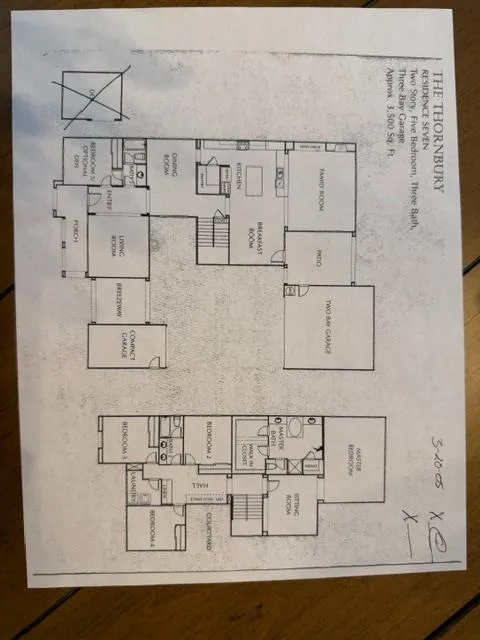
Majestic Two-Story Beauty with Resort-Style Backyard! Welcome to this impressive five-bedroom, three-full-bath home, offering an exceptional blend of comfort, style, and entertaining space. From the moment you arrive, you'll appreciate the thoughtful upgrades and abundance of amenities throughout! The heart of the home is in the drop-dead gorgeous, completely updated kitchen, featuring an impressive 19.5 feet of granite slab countertops, soft close cabinetry and drawers, a pot filler, newer Thermador appliances, and new recessed lighting with dimmer switches. Brand new LVP flooring and carpet, flow throughout this home. The spacious primary suite features a large private retreat with a custom lighted and large bookcase, two large walk-in closets, a huge soaking tub and a separate shower. The large upstairs laundry room, includes a sink and the 4 year new washer an dryer, which are included in the sale. The downstairs junior suite offers added flexibility and privacy, with it's own attached bathroom and a mini-split AC system. Ceiling fans are featured throughout the home, along with a whole-house fan for additional comfort. Step outside and prepare to be wowed by the gorgeous PebbleTec saltwater pool, complete with four waterfalls and a spectacular 9 foot Acapulco ledge, featuring an umbrella hole for the perfect shaded lounging area. The expansive courtyard provides an ideal gathering space for parties, family BBQ's or simply to relax. The beautiful pool table is included in the sale. The property also offers an attached two-car garage with a mini-split AC unit, a separate 1 car garage and a large storage shed, attached to the 2 car garage that runs the length of the garage. The shed has electricity and doors at both the front and rear for convenient access. A car lift in the 2 car garage and an air compressor in the 1 car garage add exceptional functionality for the auto enthusiast or hobbyist. Additional highlights include a deep under-stairs coat/storage closet, whole-house water treatment system with purified drinking water, newer good-neighbor fencing, and plenty of space for everyday living and entertaining. Close to a newer elementary school and 2 parks! This is much more than a home, it's a lifestyle!
| Price History |
|---|
General Features
| Middle/Junior School District | Elk Grove Unified |
|---|---|
| Utilities | Cable Available,Public,Sewer In & Connected,Internet Available,Natural Gas Connected |
| Cooling | Ceiling Fan(s),Central,Whole House Fan |
| Elementary School District | Elk Grove Unified |
| Pool Features | Built-In,On Lot,Salt Water,Gunite Construction |
| Senior Community Y/N | No |
| Home Warranty Y/N | No |
| Builder Name | DR Horton Inc |
| Stories Count | 2 |
| Open Parking Spaces | 0.0 |
| Architectural Style | Contemporary |
| Patio/Porch Features | Front Porch,Back Porch,Covered Patio |
| Lot Size Square Feet | 7514.0 |
| Full Baths | 3 |
| Heating | Central,Fireplace(s),MultiZone |
| Sewer | Public Sewer |
| Construction Materials | Stucco,Frame,Wood |
| Electric | 220 Volts,Other |
| Carport Spaces | 0.0 |
| Year Built Source | Assessor Auto-Fill |
| County | Sacramento |
| Property Subtype | Single Family Residence |
| Directions | Bilby Road to Coop Drive and go North to Rowser and turn left to 5408 |
| High School District | Elk Grove Unified |
| HOA | No |
| MLS Area | 10757 |
| Standard Status | Closed |
| Facing Direction | East |
| Appliances | Free Standing Gas Range,Built-In Gas Oven,Gas Water Heater,Hood Over Range,Dishwasher,Disposal,Microwave,Plumbed For Ice Maker,Self/Cont Clean Oven |
| City | Elk Grove |
| Garage Spaces | 3.0 |
| Status | Closed |
| Zoning Description | RD-5 |
| Other Structures | Shed(s),Other |
| Close Price | 930000.0 |
| Roof | Tile |
| Property Type | Residential |
| Year Built | 2003 |
Interior Features
| Total Bedrooms | 5 |
|---|---|
| Total Baths | 3 |
| Total Fireplaces | 1 |
| Primary Bedroom Features | Sitting Room |
| Living Room Features | Other |
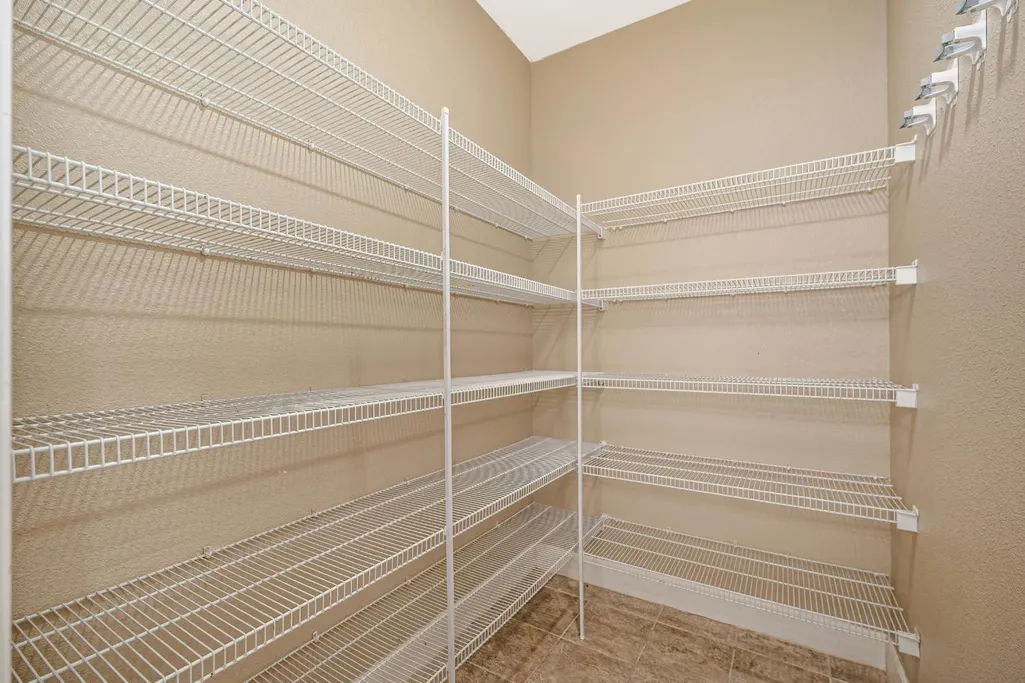
| Kitchen Features | Breakfast Area,Butlers Pantry,Pantry Closet,Granite Counter,Stone Counter,Island w/Sink,Kitchen/Family Combo |
| Window Features | Dual Pane Full |
| LivingAreaSource | Assessor Auto-Fill |
| Flooring | Carpet,Tile,Luxury Vinyl Plank |
| Family Room Features | Great Room |
| Dining Room Features | Breakfast Nook,Formal Room,Dining Bar |
| Laundry Features | Cabinets,Dryer Included,Sink,Washer Included,Inside Room |
| RoomBathsOtherFeatures | Double Sinks,Tub w/Shower Over,Window,Quartz |
| Primary Bathroom Features | Shower Stall(s),Double Sinks,Soaking Tub,Walk-In Closet 2+ |
| Fireplace Features | Family Room |
Exterior Features
| Land Use | Residential |
|---|---|
| Lot Size Acres | 0.1725 |
| Street Name | Rowser |
| Private Pool | Yes |
| Lot Size Source | Assessor Auto-Fill |
| Parking Features | Attached,Garage Facing Front |
| Road Responsibility | Public Maintained Road |
| Spa | No |
| Street Suffix | Way |
| Lot Features | Auto Sprinkler F&R,Shape Regular,Street Lights,Landscape Back,Landscape Front |
| Total Parking | 0.0 |
| Fencing | Back Yard |
| Water Source | Public,Meter on Site |
| Foundation Details | Slab |
| Horse Y/N | No |
Amenities
- Foreclosure
- Views
- Short Sale
- New Construction
- Adult 55+
- Lease To Own
- No HOA Fees
- Furnished
- Primary On Main
- Air Conditioning
- Seller Finance
- Green
- Fixer Upper
- Horse
- Golf
- Fireplace
- Deck
- Garage
- Basement
- Pool
Property vs Single Family Average in 95757
Price
Year Built
 All measurements and all calculations of area are approximate. Information provided by Seller/Other sources, not verified by Broker. All interested persons should independently verify accuracy of information. Provided properties may or may not be listed by the office/agent presenting the information. Data maintained by MetroList© may not reflect all real estate activity in the market.
All real estate content on this site is subject to the Federal Fair Housing Act of 1968, as amended, which makes it illegal to advertise any preference, limitation or discrimination because of race, color, religion, sex, handicap, family status or national origin or an intention to make any such preference, limitation or discrimination.
MetroList CA data last updated: September 28, 2026 6:26 PM UTC
All measurements and all calculations of area are approximate. Information provided by Seller/Other sources, not verified by Broker. All interested persons should independently verify accuracy of information. Provided properties may or may not be listed by the office/agent presenting the information. Data maintained by MetroList© may not reflect all real estate activity in the market.
All real estate content on this site is subject to the Federal Fair Housing Act of 1968, as amended, which makes it illegal to advertise any preference, limitation or discrimination because of race, color, religion, sex, handicap, family status or national origin or an intention to make any such preference, limitation or discrimination.
MetroList CA data last updated: September 28, 2026 6:26 PM UTC 