
Sold: Sep 11, 2026 - Primary on Main

Address
9555 Scarboro Place, Stockton, CA
Price
$ 450,000
Property Attributes
- MLS#226096120
- TypeSingle Family
- Listing Status Closed
- CountySAN JOAQUIN
- CityStockton
- AreaStockton
- Zip95209
- StyleTraditional
- Year Built1987
- Price$ 450,000
- Bedrooms3
- Full Bathrooms2
- Half Bathrooms0
- Sqr Footage1536
- Lot Size0.1492 Acres
Data Source:
MetroList MLS
Property Description
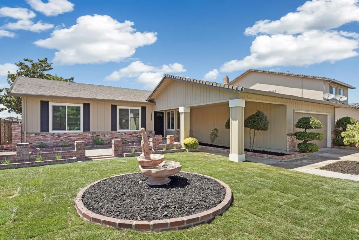
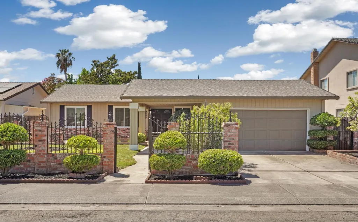
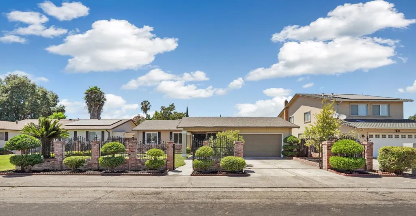
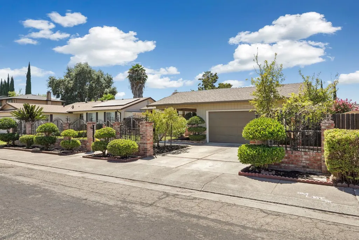
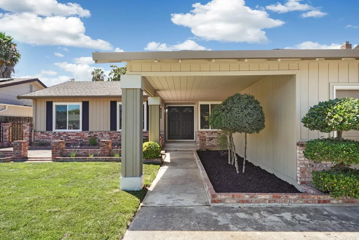
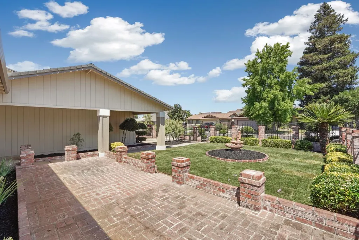
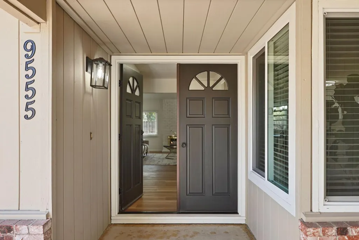
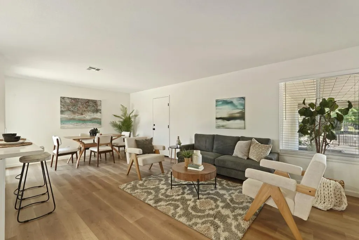
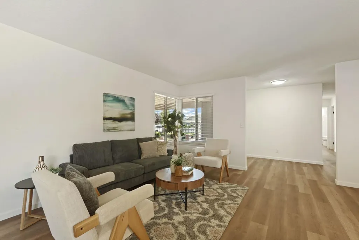
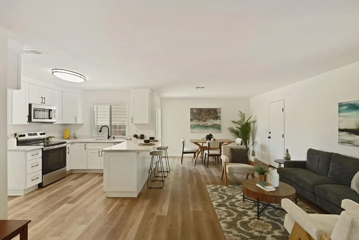
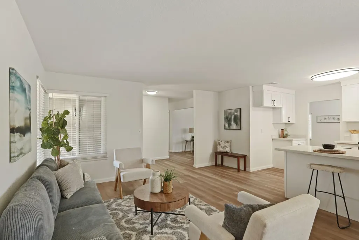
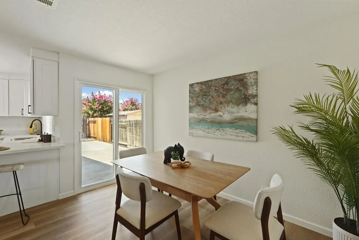
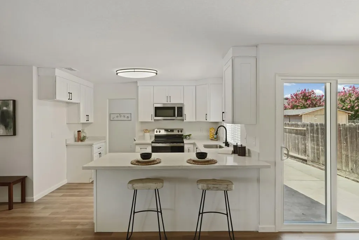
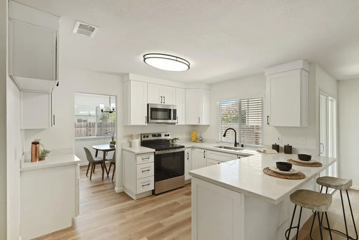
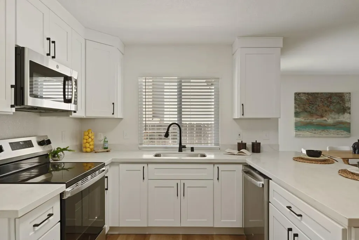
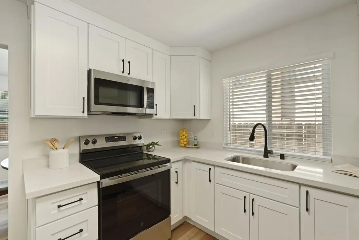
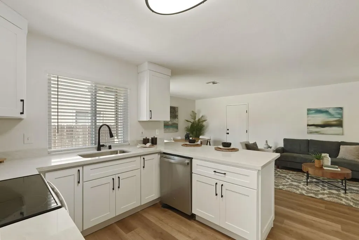
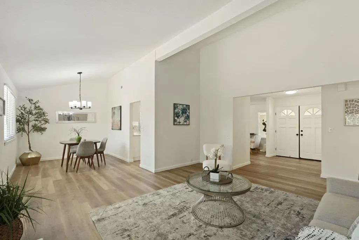
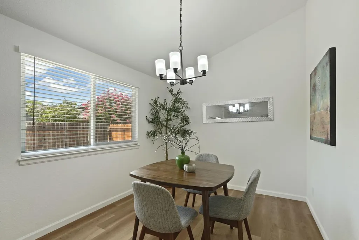
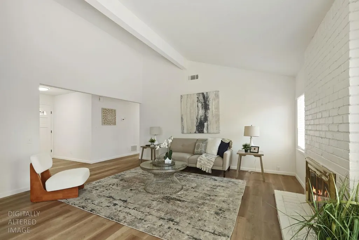
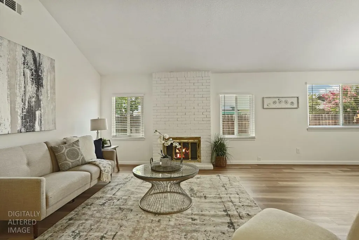
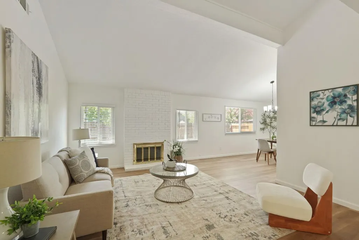
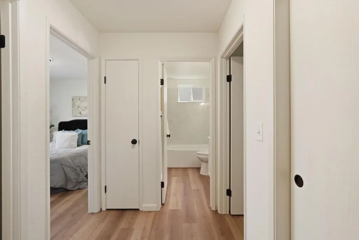
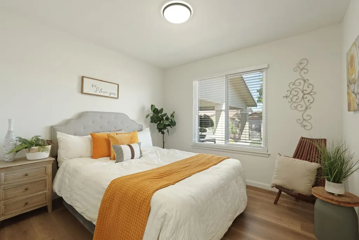
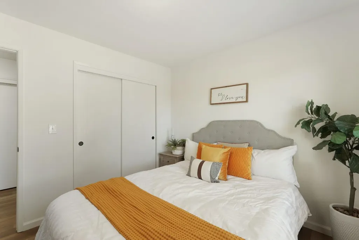
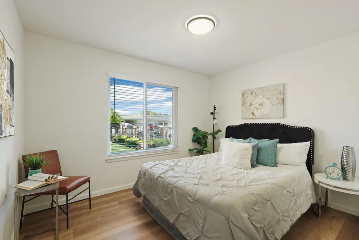
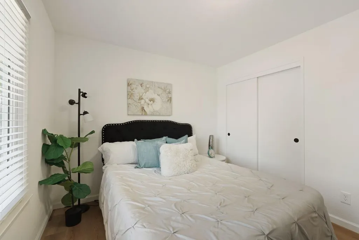
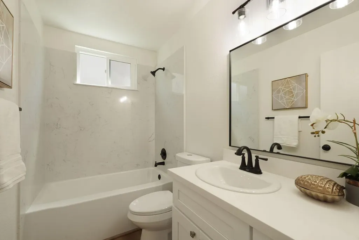
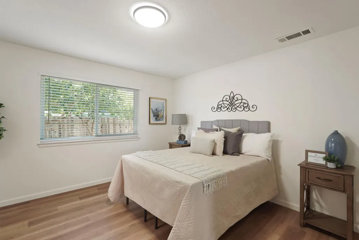
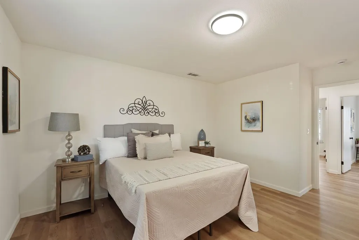
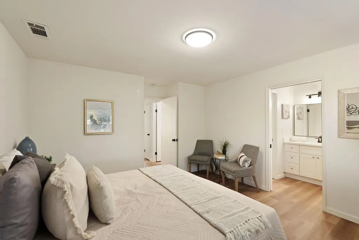
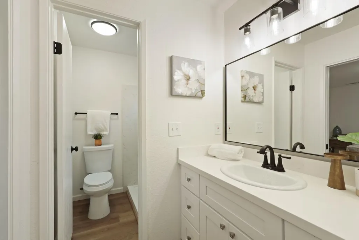
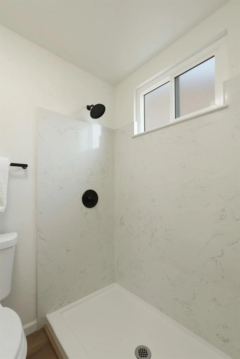
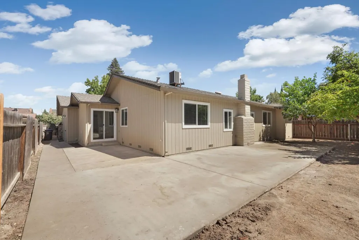
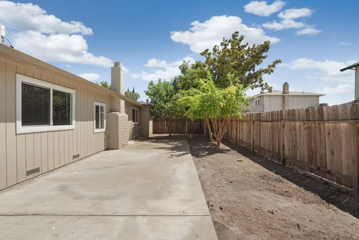
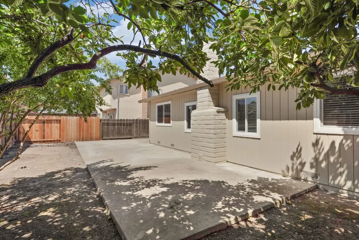
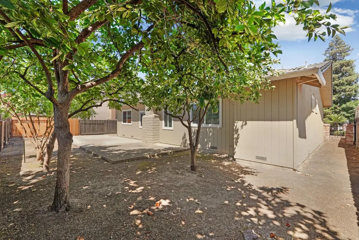
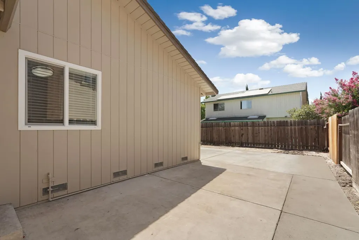
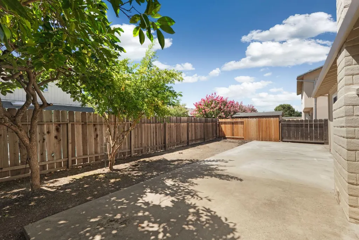
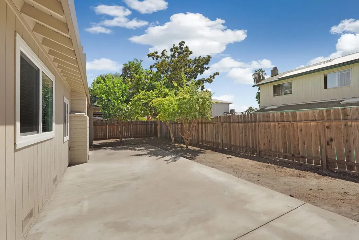
Welcome to 9555 Scarboro Place! This beautifully updated 3-bedroom, 2-bath ranch-style home offers 1,536 square feet of thoughtfully refreshed living space on a spacious 6,500 sq. ft. lot. From the moment you arrive, you'll be impressed by the stunning curb appeal featuring manicured landscaping, custom wrought iron fencing, brick accents, and a welcoming covered front patio. Inside, enjoy fresh modern finishes, luxury vinyl plank flooring, soaring vaulted ceilings, and an open, light-filled floor plan. The remodeled kitchen shines with white shaker cabinetry, quartz countertops, stainless steel appliances, black hardware, a breakfast bar, and plenty of storage. The spacious living room features a cozy fireplace and flows seamlessly into the dining area, making it perfect for everyday living and entertaining. Both bathrooms have been tastefully updated, and the generous primary suite offers a private en-suite bath. Step outside to a low-maintenance backyard with mature citrus trees, an expansive concrete patio ideal for gatherings, and plenty of space to garden or relax. Conveniently located near parks, shopping, dining, and schools, this move-in-ready home is one you won't want to miss!
| Price History |
|---|
General Features
| Middle/Junior School District | Lodi Unified |
|---|---|
| Utilities | Public |
| Cooling | Central |
| Elementary School District | Lodi Unified |
| Senior Community Y/N | No |
| Home Warranty Y/N | No |
| Stories Count | 1 |
| Open Parking Spaces | 0.0 |
| Architectural Style | Traditional |
| Patio/Porch Features | Uncovered Patio |
| Lot Size Square Feet | 6499.0 |
| Full Baths | 2 |
| Heating | Central |
| Sewer | Public Sewer |
| Construction Materials | Brick,Wood |
| Electric | 220 Volts |
| Carport Spaces | 0.0 |
| Year Built Source | Assessor Auto-Fill |
| County | San Joaquin |
| Levels | One |
| Property Subtype | Single Family Residence |
| Directions | From Hammer Ln,head north on Thornton Rd,turn left (west) on Stanfield Dr,then right (north) onto Scarboro Pl. Property is located on the right-hand side. |
| High School District | Lodi Unified |
| HOA | No |
| MLS Area | 20705 |
| Standard Status | Closed |
| Appliances | Dishwasher,Microwave,Free Standing Electric Oven,Free Standing Electric Range |
| City | Stockton |
| Garage Spaces | 2.0 |
| Status | Closed |
| Zoning Description | residential |
| Close Price | 450000.0 |
| Roof | Composition |
| Property Type | Residential |
| Year Built | 1987 |
Interior Features
| Total Bedrooms | 3 |
|---|---|
| Total Baths | 2 |
| Total Fireplaces | 1 |
| Primary Bedroom Features | Closet |
| Living Room Features | Great Room |
| Room Type | Primary Bathroom,Baths Other,Primary Bedroom,Dining Room,Family Room,Kitchen,Living Room |
| Kitchen Features | Breakfast Area,Quartz Counter |
| LivingAreaSource | Assessor Auto-Fill |
| Flooring | Luxury Vinyl Plank |
| Dining Room Features | Space in Kitchen,Other |
| Laundry Features | In Garage |
| RoomBathsOtherFeatures | Tub w/Shower Over |
| Primary Bathroom Features | Shower Stall(s) |
| Fireplace Features | Family Room |
Exterior Features
| Lot Size Acres | 0.1492 |
|---|---|
| Street Name | Scarboro |
| Private Pool | No |
| Lot Size Source | Assessor Auto-Fill |
| Parking Features | Garage Facing Front |
| Road Responsibility | Public Maintained Road |
| Spa | No |
| Street Suffix | Place |
| Lot Features | Shape Regular,Landscape Front |
| Total Parking | 0.0 |
| Fencing | Back Yard,Entry Gate |
| Water Source | Public |
| Foundation Details | Raised |
| Horse Y/N | No |
Amenities
- Foreclosure
- Views
- Short Sale
- New Construction
- Adult 55+
- Lease To Own
- No HOA Fees
- Furnished
- Primary On Main
- Air Conditioning
- Seller Finance
- Green
- Fixer Upper
- Horse
- Golf
- Fireplace
- Deck
- Garage
- Basement
- Pool
Property vs Single Family Average in 95209
Price
Year Built
 All measurements and all calculations of area are approximate. Information provided by Seller/Other sources, not verified by Broker. All interested persons should independently verify accuracy of information. Provided properties may or may not be listed by the office/agent presenting the information. Data maintained by MetroList© may not reflect all real estate activity in the market.
All real estate content on this site is subject to the Federal Fair Housing Act of 1968, as amended, which makes it illegal to advertise any preference, limitation or discrimination because of race, color, religion, sex, handicap, family status or national origin or an intention to make any such preference, limitation or discrimination.
MetroList CA data last updated: September 13, 2026 5:53 PM UTC
All measurements and all calculations of area are approximate. Information provided by Seller/Other sources, not verified by Broker. All interested persons should independently verify accuracy of information. Provided properties may or may not be listed by the office/agent presenting the information. Data maintained by MetroList© may not reflect all real estate activity in the market.
All real estate content on this site is subject to the Federal Fair Housing Act of 1968, as amended, which makes it illegal to advertise any preference, limitation or discrimination because of race, color, religion, sex, handicap, family status or national origin or an intention to make any such preference, limitation or discrimination.
MetroList CA data last updated: September 13, 2026 5:53 PM UTC 