
Sold: Sep 28, 2026 - Views - Eco Friendly




















Address
7660 Hill Road, Granite Bay, CA
Price
$ 1,225,000
Property Attributes
- MLS#226097585
- TypeSingle Family
- Listing Status Closed
- CountyPLACER
- CityGranite Bay
- AreaGranite Bay
- Zip95746
- StyleSingle Family Residence
- Year Built1964
- Price$ 1,225,000
- Bedrooms4
- Full Bathrooms3
- Half Bathrooms0
- Sqr Footage2725
- Lot Size0.5128 Acres
Data Source:
MetroList MLS
Property Description
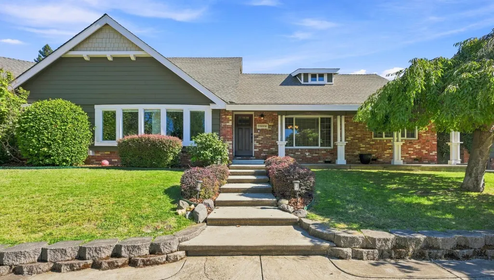
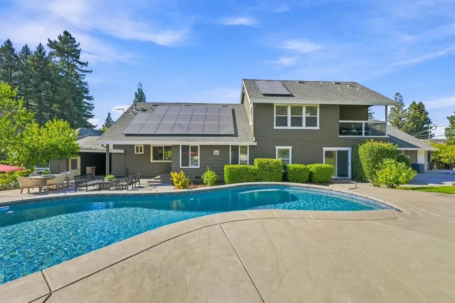
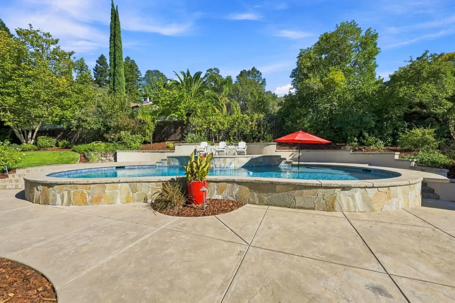
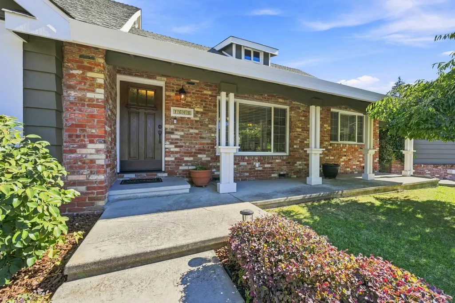
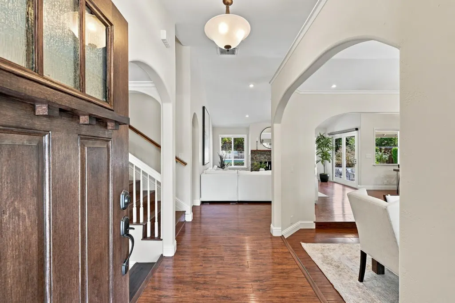
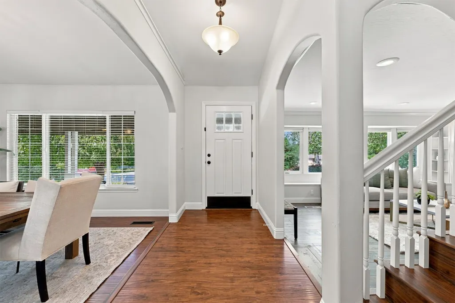
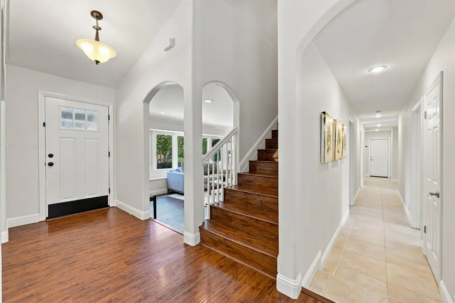
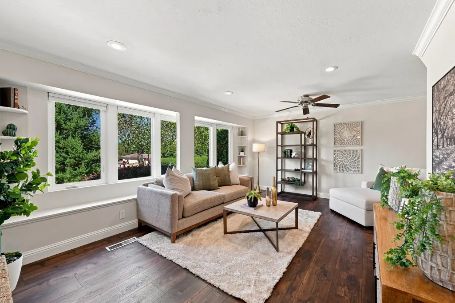
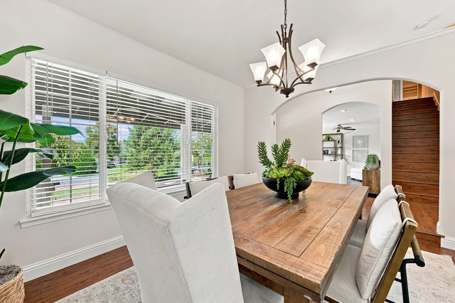
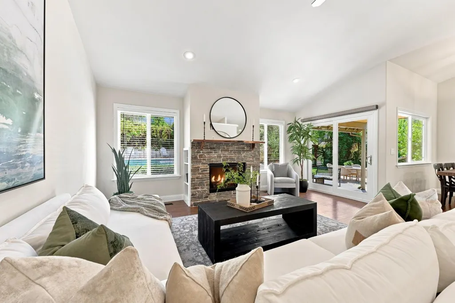
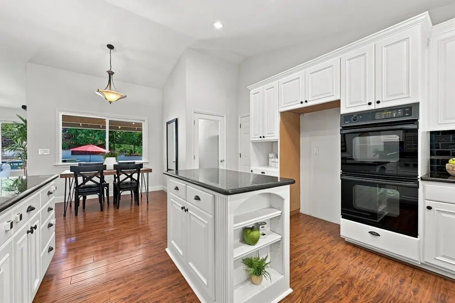
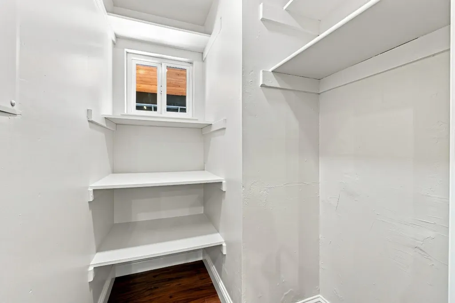
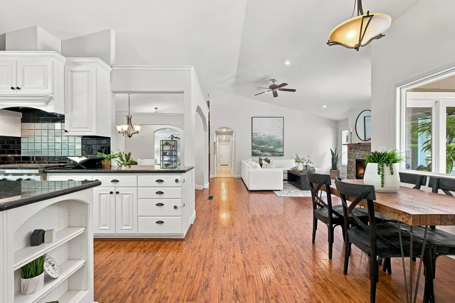
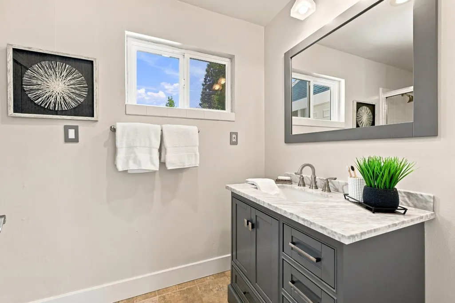
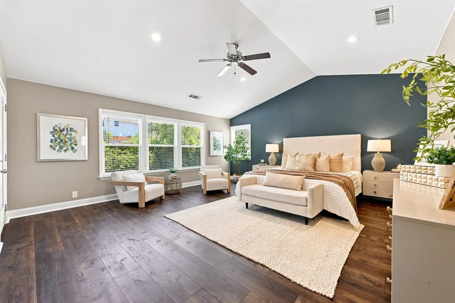
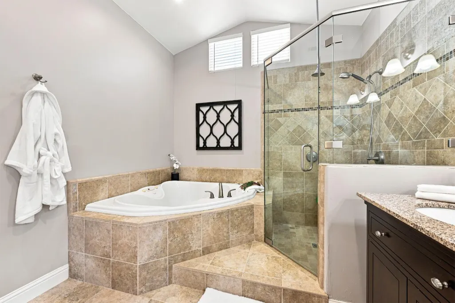
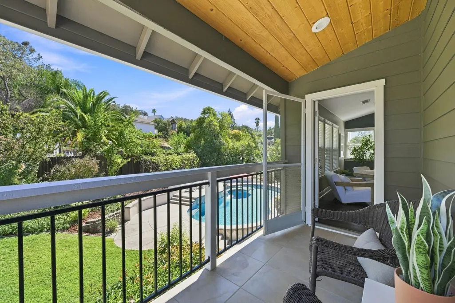
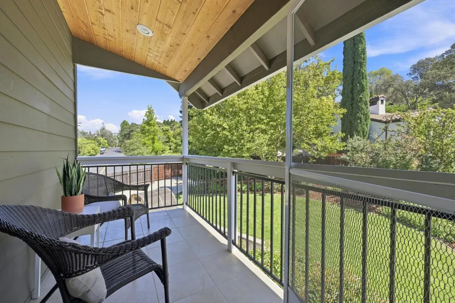
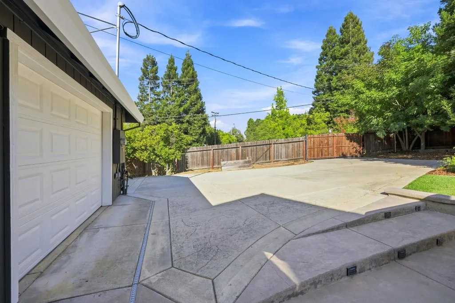
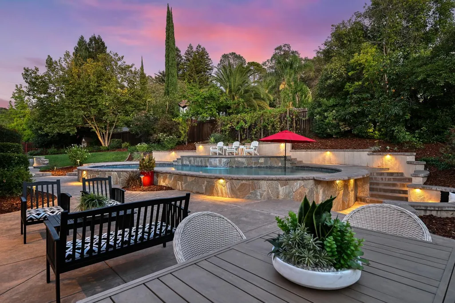
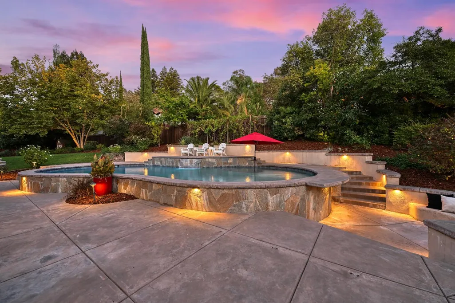
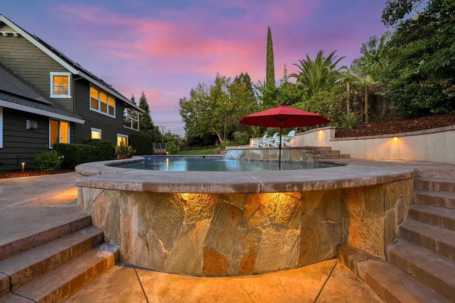
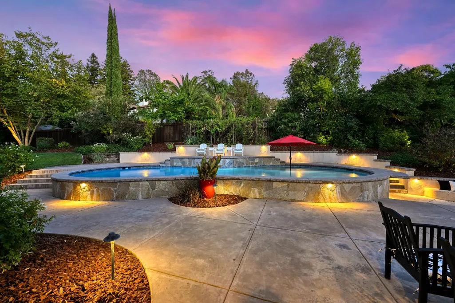
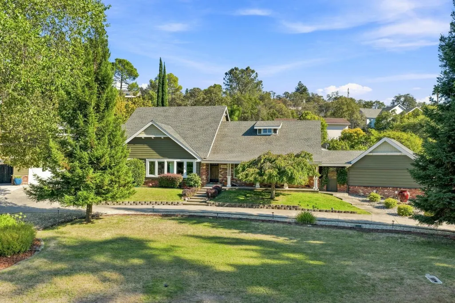
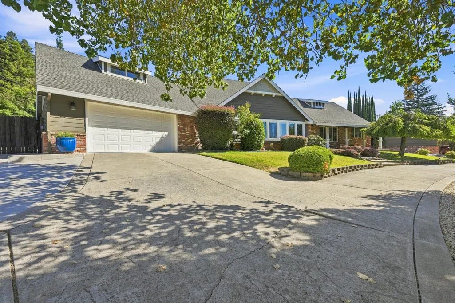
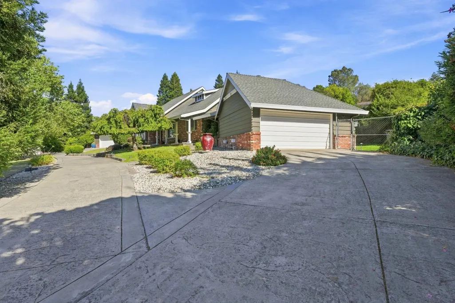
Welcome to an exceptional Granite Bay retreat built for a Lakeside Lifestyle! Located walking distance to Folsom Lake and its miles of hiking, biking and equestrian trails, this home is perfectly situated to capitalize on outdoor adventures. Set back from the street, incredible curb appeal begins with a sweeping, dual-entrance curved driveway. Inside, a light-filled living room and formal dining room flank the entry. The family room features vaulted ceilings, a modern gas fireplace insert, and serves as the main access to the backyard. The open floor plan flows seamlessly into the kitchen, which includes a walk-in pantry. The main level offers 3 bedrooms, 2 full baths (one ensuite), and a laundry room with secondary yard access. Upstairs, the grand primary suite features a large walk-in closet, spa bath, and a private balcony with sunrise views. The backyard is built for entertainment, featuring a newer Premier Pools-built pool with a swim-up concrete bar and an elevated lounging deck. Premium functional features include owned solar, dual HVAC systems, dual water heaters, a giant pull-through RV area with hookups, and both attached and detached garages with attic storage above the attached space. Located in the highly desirable Lakeridge neighborhood, this home is slated for top-tier Granite Bay schools. Families will love the ultimate daily convenience, with bus stops for both the elementary and high school in very close proximity to the house, and the junior high located less than a mile away.
| Price History |
|---|
General Features
| Middle/Junior School District | Eureka Union |
|---|---|
| Utilities | Electric,Sewer In & Connected,Solar,Natural Gas Available,See Remarks |
| Cooling | Central |
| Elementary School District | Eureka Union |
| Pool Features | Built-In,Fenced,Gunite Construction |
| Senior Community Y/N | No |
| Home Warranty Y/N | No |
| Stories Count | 2 |
| Open Parking Spaces | 5.0 |
| Lot Size Square Feet | 22338.0 |
| Full Baths | 3 |
| Heating | Central |
| Sewer | Sewer in Street |
| Construction Materials | Brick Veneer,Frame,Wood |
| Electric | 220 Volts in Laundry |
| Carport Spaces | 0.0 |
| Year Built Source | Assessor Auto-Fill |
| County | Placer |
| Property Subtype | Single Family Residence |
| Directions | Douglas Blvd to Mooney Dr to Hill Rd |
| High School District | Roseville Joint |
| HOA | No |
| MLS Area | 12746 |
| Standard Status | Closed |
| Appliances | Built-In Gas Range,Dishwasher,Disposal,Double Oven |
| City | Granite Bay |
| Garage Spaces | 3.0 |
| Status | Closed |
| Zoning Description | RS-B-10 |
| Close Price | 1225000.0 |
| Roof | Composition |
| Property Type | Residential |
| Year Built | 1964 |
Interior Features
| Total Bedrooms | 4 |
|---|---|
| Total Baths | 3 |
| Total Fireplaces | 1 |
| Primary Bedroom Features | Balcony,Closet,Walk-In Closet |
| Living Room Features | Other |
| Kitchen Features | Breakfast Area,Pantry Closet,Granite Counter,Island,Kitchen/Family Combo |
| LivingAreaSource | Assessor Auto-Fill |
| Flooring | Laminate,Tile |
| Family Room Features | Cathedral/Vaulted,Great Room |
| Dining Room Features | Formal Area |
| Laundry Features | Electric,Gas Hook-Up,Inside Room |
| RoomBathsOtherFeatures | Jetted Tub |
| Fireplace Features | Insert,Gas Starter |
Exterior Features
| Exterior Amenities | Balcony |
|---|---|
| Lot Size Acres | 0.5128 |
| Street Name | Hill |
| Private Pool | Yes |
| Lot Size Source | Assessor Auto-Fill |
| Parking Features | RV Access,Detached,Garage Facing Front,Uncovered Parking Space,Garage Facing Rear,Garage Facing Side |
| Spa | No |
| Street Suffix | Road |
| Lot Features | Auto Sprinkler F&R,Corner,Private,Landscape Back,Landscape Front |
| Total Parking | 0.0 |
| Water Source | Water District |
| Foundation Details | Raised,Slab |
| Horse Y/N | No |
Amenities
- Foreclosure
- Views
- Short Sale
- New Construction
- Adult 55+
- Lease To Own
- No HOA Fees
- Furnished
- Primary On Main
- Air Conditioning
- Seller Finance
- Green
- Fixer Upper
- Horse
- Golf
- Fireplace
- Deck
- Garage
- Basement
- Pool
Property vs Single Family Average in 95746
Price
Year Built
 All measurements and all calculations of area are approximate. Information provided by Seller/Other sources, not verified by Broker. All interested persons should independently verify accuracy of information. Provided properties may or may not be listed by the office/agent presenting the information. Data maintained by MetroList© may not reflect all real estate activity in the market.
All real estate content on this site is subject to the Federal Fair Housing Act of 1968, as amended, which makes it illegal to advertise any preference, limitation or discrimination because of race, color, religion, sex, handicap, family status or national origin or an intention to make any such preference, limitation or discrimination.
MetroList CA data last updated: September 28, 2026 6:26 PM UTC
All measurements and all calculations of area are approximate. Information provided by Seller/Other sources, not verified by Broker. All interested persons should independently verify accuracy of information. Provided properties may or may not be listed by the office/agent presenting the information. Data maintained by MetroList© may not reflect all real estate activity in the market.
All real estate content on this site is subject to the Federal Fair Housing Act of 1968, as amended, which makes it illegal to advertise any preference, limitation or discrimination because of race, color, religion, sex, handicap, family status or national origin or an intention to make any such preference, limitation or discrimination.
MetroList CA data last updated: September 28, 2026 6:26 PM UTC 