
Sold: Sep 18, 2026 - Primary on Main



Address
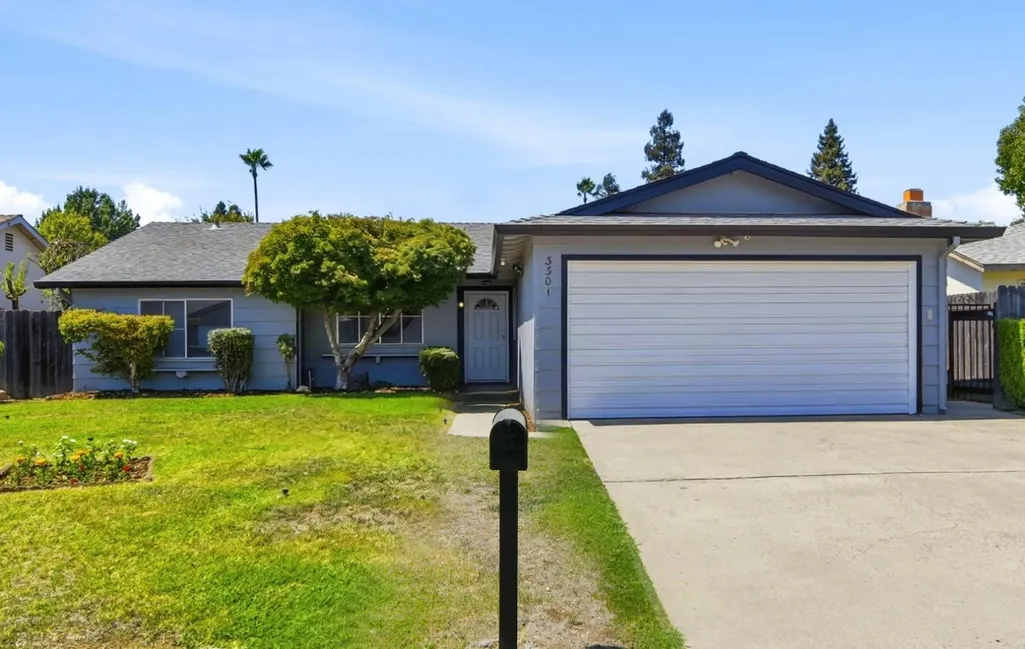
3301 Huntsman Drive, Sacramento, CA
Price
$ 475,000
Property Attributes
- MLS#226098717
- TypeSingle Family
- Listing Status Closed
- CountySACRAMENTO
- CitySacramento
- AreaSacramento
- NeighborhoodRosemont Square 02
- Zip95826
- StyleSingle Family Residence
- Year Built1975
- Price$ 475,000
- Bedrooms4
- Full Bathrooms2
- Half Bathrooms0
- Sqr Footage1438
- Lot Size0.14 Acres
Data Source:
MetroList MLS
Property Description
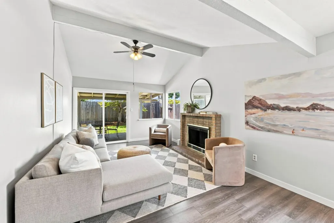
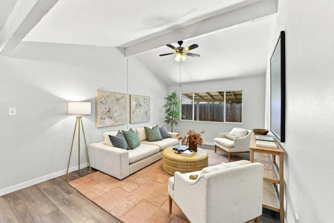
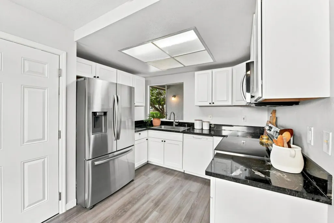
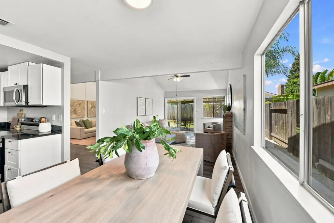
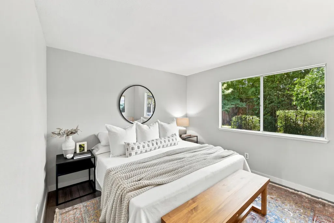
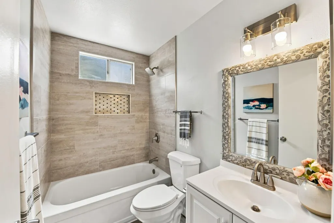
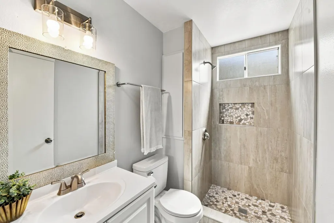
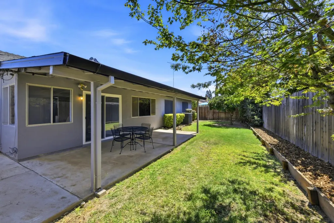
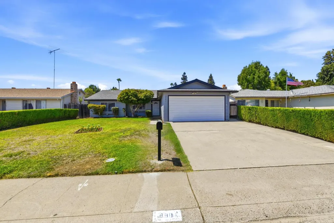
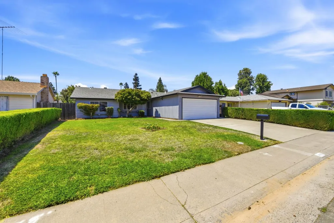
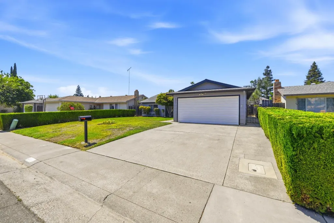
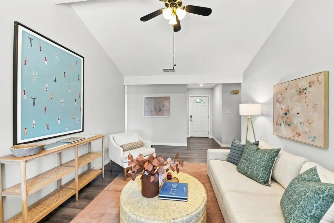
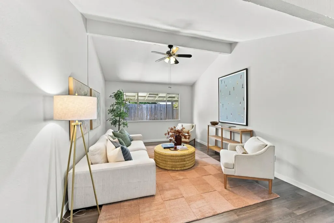
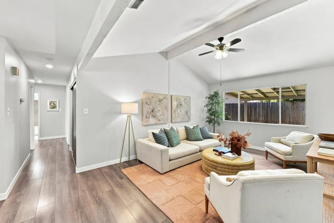
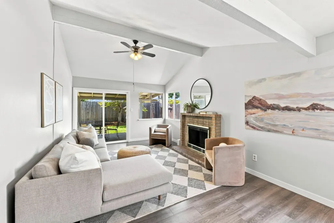
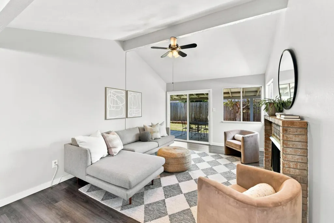
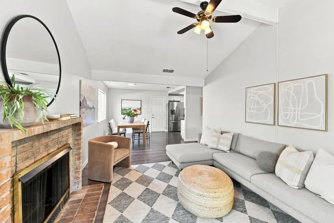
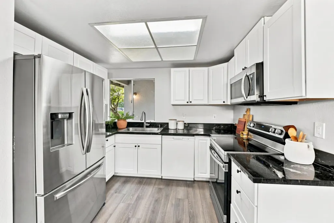
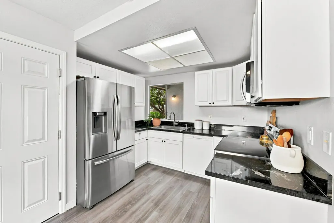
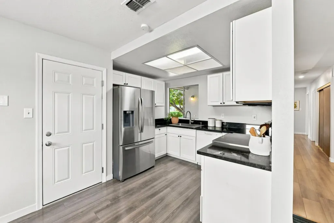
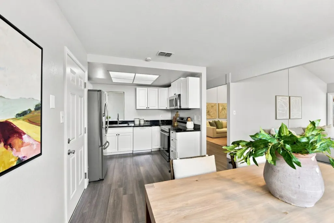
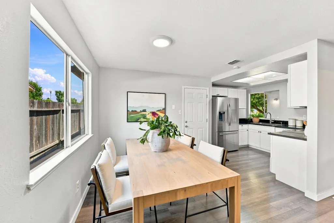
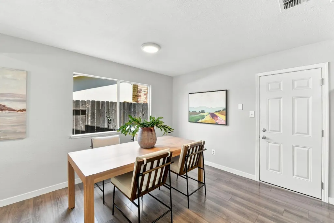
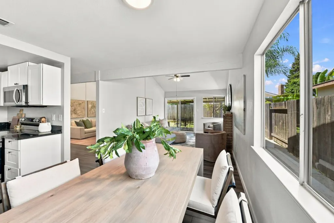
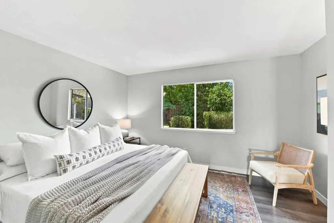
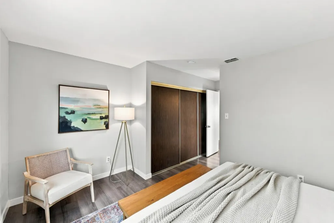
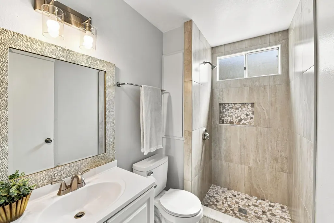
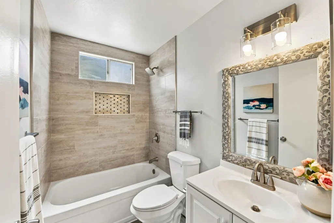
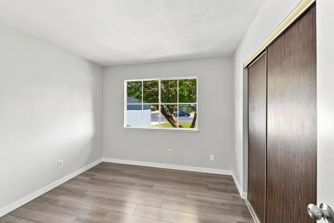
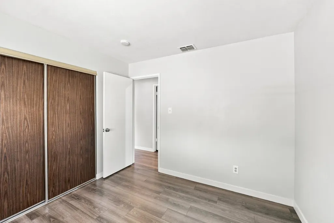
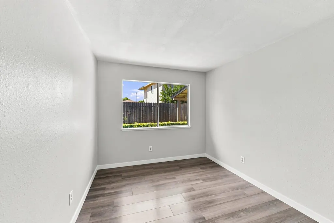
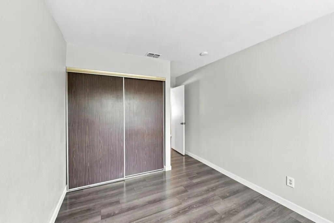
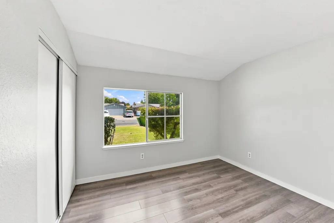
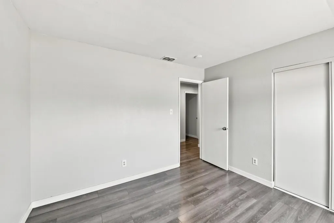
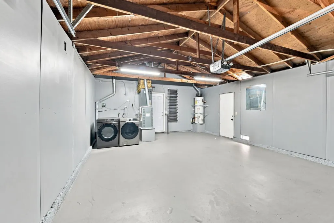
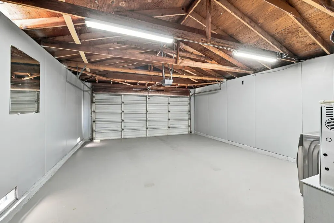
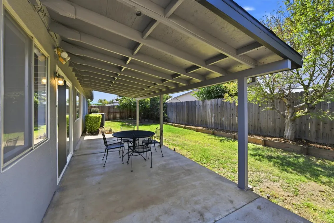
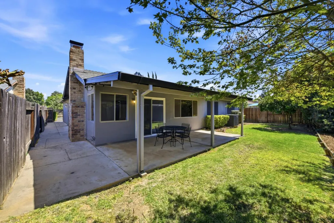
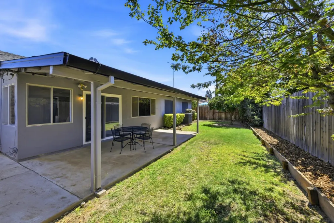
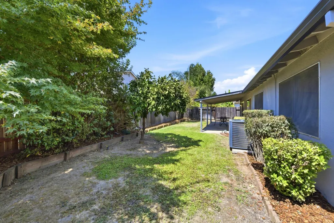
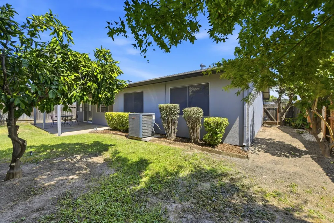
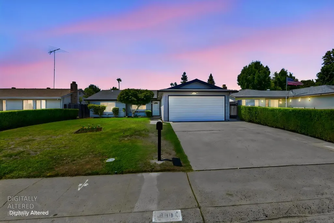
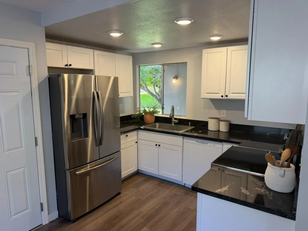
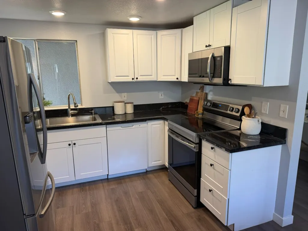
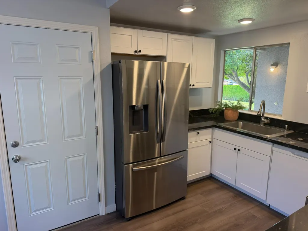
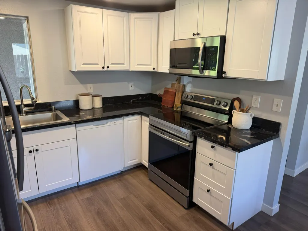
Move-in ready home in desirable Rosemont neighborhood offering great value at a great price! Ideal for first-time homebuyers, investors, and everyone in between. Highlights include a great floor plan, updated kitchen and bathrooms, multiple living spaces, and newer HVAC. Inside you'll find 4 bedrooms and 2 full baths, an updated kitchen with granite counters and stainless-steel appliances, updated bathrooms with tile shower and tile tub surround, fresh paint, lots of natural light, and living space that opens to the backyard for easy indoor-outdoor living. Outside you'll find a large covered back patio, citrus trees, generously sized yards, and a finished two-car garage. Conveniently located within walking distance of two parks and Albert Einstein Middle School. Close to Sac State University, freeways, grocery stores, schools, and just a short drive to Downtown Sacramento, offering easy access to everything Sacramento has to offer. A great opportunity to own a well-located home in an established neighborhood.
| Price History |
|---|
General Features
| Middle/Junior School District | Sacramento Unified |
|---|---|
| Utilities | Public,Electric,Sewer In & Connected,Natural Gas Connected |
| Cooling | Ceiling Fan(s),Central |
| Elementary School District | Sacramento Unified |
| Senior Community Y/N | No |
| Home Warranty Y/N | No |
| Stories Count | 1 |
| Open Parking Spaces | 0.0 |
| Property Condition | Updated/Remodeled |
| Subdivision Name | Rosemont Square 02 |
| Patio/Porch Features | Covered Patio |
| Lot Size Square Feet | 6098.0 |
| Full Baths | 2 |
| Heating | Central |
| Sewer | Sewer in Street |
| Construction Materials | Wood |
| Electric | 220 Volts |
| Carport Spaces | 0.0 |
| Year Built Source | Assessor Auto-Fill |
| County | Sacramento |
| Property Subtype | Single Family Residence |
| Directions | Rosemont Dr to Huntsman Dr |
| High School District | Sacramento Unified |
| HOA | No |
| MLS Area | 10826 |
| Standard Status | Closed |
| Appliances | Free Standing Refrigerator,Dishwasher,Microwave,Free Standing Electric Range |
| City | Sacramento |
| Garage Spaces | 2.0 |
| Status | Closed |
| Zoning Description | RD-5 |
| Close Price | 475000.0 |
| Roof | Composition |
| Property Type | Residential |
| Year Built | 1975 |
Interior Features
| Total Bedrooms | 4 |
|---|---|
| Total Baths | 2 |
| Total Fireplaces | 1 |
| Living Room Features | Cathedral/Vaulted |
| Room Type | Great Room |
| Kitchen Features | Granite Counter |
| LivingAreaSource | Assessor Auto-Fill |
| Interior Amenities | Cathedral Ceiling |
| Flooring | Laminate |
| Family Room Features | Cathedral/Vaulted,Great Room |
| Dining Room Features | Formal Area |
| Laundry Features | In Garage |
| RoomBathsOtherFeatures | Tile,Tub w/Shower Over,Window |
| Primary Bathroom Features | Shower Stall(s),Tile,Window |
| Fireplace Features | Family Room,Wood Burning |
Exterior Features
| Lot Size Acres | 0.14 |
|---|---|
| Street Name | Huntsman |
| Private Pool | No |
| Lot Size Source | Assessor Auto-Fill |
| Parking Features | Attached,Garage Facing Front |
| Spa | No |
| Street Suffix | Drive |
| Lot Features | Auto Sprinkler F&R |
| Total Parking | 0.0 |
| Water Source | Public |
| Foundation Details | Slab |
| Horse Y/N | No |
Amenities
- Foreclosure
- Views
- Short Sale
- New Construction
- Adult 55+
- Lease To Own
- No HOA Fees
- Furnished
- Primary On Main
- Air Conditioning
- Seller Finance
- Green
- Fixer Upper
- Horse
- Golf
- Fireplace
- Deck
- Garage
- Basement
- Pool
Property vs Single Family Average in 95826
Price
Year Built
 All measurements and all calculations of area are approximate. Information provided by Seller/Other sources, not verified by Broker. All interested persons should independently verify accuracy of information. Provided properties may or may not be listed by the office/agent presenting the information. Data maintained by MetroList© may not reflect all real estate activity in the market.
All real estate content on this site is subject to the Federal Fair Housing Act of 1968, as amended, which makes it illegal to advertise any preference, limitation or discrimination because of race, color, religion, sex, handicap, family status or national origin or an intention to make any such preference, limitation or discrimination.
MetroList CA data last updated: September 18, 2026 6:17 PM UTC
All measurements and all calculations of area are approximate. Information provided by Seller/Other sources, not verified by Broker. All interested persons should independently verify accuracy of information. Provided properties may or may not be listed by the office/agent presenting the information. Data maintained by MetroList© may not reflect all real estate activity in the market.
All real estate content on this site is subject to the Federal Fair Housing Act of 1968, as amended, which makes it illegal to advertise any preference, limitation or discrimination because of race, color, religion, sex, handicap, family status or national origin or an intention to make any such preference, limitation or discrimination.
MetroList CA data last updated: September 18, 2026 6:17 PM UTC 