
Sold: Sep 24, 2026 - Primary on Main














Address
2774 Harkness Street, Sacramento, CA
Price
$ 997,100
Property Attributes
- MLS#226099319
- TypeSingle Family
- Listing Status Closed
- CountySACRAMENTO
- CitySacramento
- AreaSacramento
- NeighborhoodSwanston Park 02
- Zip95818
- StyleCottage,Tudor,Vintage
- Year Built1937
- Price$ 997,100
- Bedrooms3
- Full Bathrooms2
- Half Bathrooms0
- Sqr Footage1488
- Lot Size0.15 Acres
Data Source:
MetroList MLS
Property Description
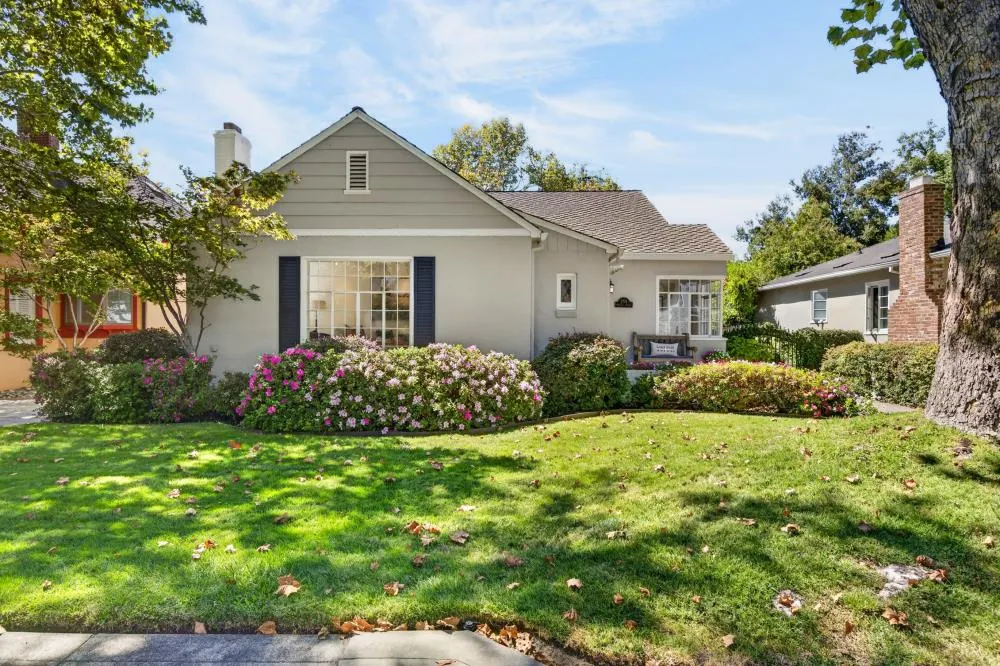
Tucked away on one of Land Park's favorite streets, this classic 1937 home is a gem to behold with the character, warmth & charm that makes living here so special. Surrounded by flowers, this single level 3 bedroom 2 bath main w/ large picture windows in the homey living room & a cozy gas fireplace immediately feels like a big hug! The eat-in kitchen, separate dining & true primary ensuite + an approx. 400 sq ft ADU w/ kitchen & extra bath makes this property a true box checker providing wonderful flexibility for guests, extended family, a home office or possible additional income? Outside, this property continues to shine. Mature landscaping & beautiful established shade trees create a private, inviting backyard made for entertaining, lingering over dinner with friends or simply enjoying a quiet Sacramento evening beneath the trees. A conduit system is in place for a future hot tub or outdoor kitchen, offering even more possibilities for creating your ideal backyard retreat. The 2 car garage w/ carriage-house-style door adds another touch of character perfectly suited to this classic setting. And the location? One of the best parts. Stroll to neighborhood favorites including Taylor's Market, Freeport Bakery & Marie's Donuts, all while enjoying the tree-lined streets & unmistakable sense of community that make Land Park one of Sacramento's most loved neighborhoods. Classic character, a versatile ADU, beautiful outdoor living & an incredibly walkable location- this truly is a Hidden Gem on Harkness.
| Price History |
|---|
General Features
| Middle/Junior School District | Sacramento Unified |
|---|---|
| Utilities | Cable Available,Public,Sewer Connected,Electric,Internet Available,Natural Gas Connected |
| Cooling | Central,Whole House Fan |
| Elementary School District | Sacramento Unified |
| Senior Community Y/N | No |
| Home Warranty Y/N | No |
| Topography | Level |
| Stories Count | 1 |
| Open Parking Spaces | 0.0 |
| Architectural Style | Cottage,Tudor,Vintage |
| Property Condition | Updated/Remodeled,Original |
| Subdivision Name | Swanston Park 02 |
| Patio/Porch Features | Front Porch,Uncovered Deck,Uncovered Patio |
| Lot Size Square Feet | 6534.0 |
| Full Baths | 2 |
| Heating | Central,Fireplace Insert,Fireplace(s),Gas,Hot Water |
| Sewer | Public Sewer |
| Construction Materials | Stucco,Frame |
| Electric | 220 Volts in Kitchen,220 Volts in Laundry |
| Pets Allowed | Yes |
| Carport Spaces | 0.0 |
| Year Built Source | Assessor Auto-Fill |
| County | Sacramento |
| Levels | One |
| Property Subtype | Single Family Residence |
| Directions | Land Park Dr to Markham Way,Right on Harkness St,property on right. |
| High School District | Sacramento Unified |
| HOA | No |
| MLS Area | 10818 |
| Standard Status | Closed |
| Facing Direction | East |
| Appliances | Free Standing Gas Range,Free Standing Refrigerator,Gas Plumbed,Gas Water Heater,Hood Over Range,Dishwasher,Disposal,Microwave,Tankless Water Heater,Warming Drawer,Free Standing Gas Oven |
| City | Sacramento |
| Garage Spaces | 2.0 |
| Status | Closed |
| Zoning Description | R-1 |
| Other Structures | Shed(s),Guest House |
| Close Price | 997100.0 |
| Roof | Composition |
| Property Type | Residential |
| Year Built | 1937 |
| Energy Efficient | Appliances,Insulation,Roof,Water Heater |
Interior Features
| Total Bedrooms | 3 |
|---|---|
| Total Baths | 2 |
| Total Fireplaces | 1 |
| Primary Bedroom Features | Closet,Ground Floor,Outside Access |
| Living Room Features | View |
| Basement | None |
| Room Type | Primary Bathroom,Primary Bedroom,Office,Dining Room,Possible Guest,Guest Quarters,Kitchen,Living Room |
| Kitchen Features | Breakfast Area,Other Counter,Quartz Counter |
| Window Features | Bay Window(s),Caulked/Sealed,Dual Pane Partial,Skylight(s),Window Screens |
| LivingAreaSource | Assessor Auto-Fill |
| Flooring | Tile,Wood |
| Dining Room Features | Formal Room |
| Laundry Features | Cabinets,Dryer Included,Electric,Ground Floor,Washer Included,In Kitchen,Inside Area |
| RoomBathsOtherFeatures | Tile,Tub w/Shower Over,Window |
| Primary Bathroom Features | Shower Stall(s),Skylight/Solar Tube,Tile,Quartz,Window |
| Fireplace Features | Insert,Living Room,Gas Log |
Exterior Features
| Land Use | Residential |
|---|---|
| Lot Size Acres | 0.15 |
| Street Name | Harkness |
| Private Pool | No |
| Lot Size Source | Assessor Auto-Fill |
| Parking Features | Detached,Garage Door Opener,Garage Facing Front |
| Road Responsibility | Public Maintained Road |
| Spa | No |
| Street Suffix | Street |
| Other Equipment | Attic Fan(s) |
| Lot Features | Auto Sprinkler F&R,Curb(s)/Gutter(s),Landscape Back,Landscape Front |
| Total Parking | 0.0 |
| Fencing | Back Yard,Metal,Wood |
| Road Surface Type | Asphalt,Paved |
| Water Source | Public,Meter on Site |
| Foundation Details | Raised |
| Horse Y/N | No |
Amenities
- Foreclosure
- Views
- Short Sale
- New Construction
- Adult 55+
- Lease To Own
- No HOA Fees
- Furnished
- Primary On Main
- Air Conditioning
- Seller Finance
- Green
- Fixer Upper
- Horse
- Golf
- Fireplace
- Deck
- Garage
- Basement
- Pool
Property vs Single Family Average in 95818
Price
Year Built
 All measurements and all calculations of area are approximate. Information provided by Seller/Other sources, not verified by Broker. All interested persons should independently verify accuracy of information. Provided properties may or may not be listed by the office/agent presenting the information. Data maintained by MetroList© may not reflect all real estate activity in the market.
All real estate content on this site is subject to the Federal Fair Housing Act of 1968, as amended, which makes it illegal to advertise any preference, limitation or discrimination because of race, color, religion, sex, handicap, family status or national origin or an intention to make any such preference, limitation or discrimination.
MetroList CA data last updated: September 25, 2026 6:32 PM UTC
All measurements and all calculations of area are approximate. Information provided by Seller/Other sources, not verified by Broker. All interested persons should independently verify accuracy of information. Provided properties may or may not be listed by the office/agent presenting the information. Data maintained by MetroList© may not reflect all real estate activity in the market.
All real estate content on this site is subject to the Federal Fair Housing Act of 1968, as amended, which makes it illegal to advertise any preference, limitation or discrimination because of race, color, religion, sex, handicap, family status or national origin or an intention to make any such preference, limitation or discrimination.
MetroList CA data last updated: September 25, 2026 6:32 PM UTC 