
Sold: Sep 24, 2026 - Eco Friendly








Address
1944 Middleberry Road, Sacramento, CA
Price
$ 415,000
Property Attributes
- MLS#226099716
- TypeSingle Family
- Listing Status Closed
- CountySACRAMENTO
- CitySacramento
- AreaSacramento
- NeighborhoodSwanston Estates
- Zip95815
- StyleRanch
- Year Built1955
- Price$ 415,000
- Bedrooms4
- Full Bathrooms2
- Half Bathrooms0
- Sqr Footage1121
- Lot Size0.14 Acres
Data Source:
MetroList MLS
Property Description
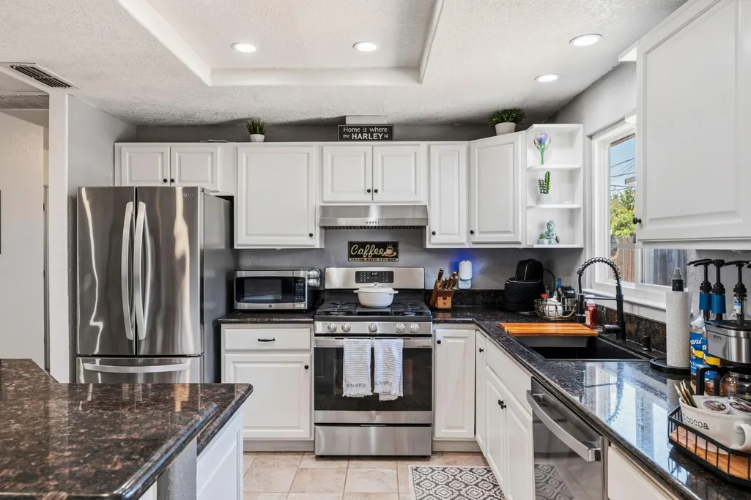
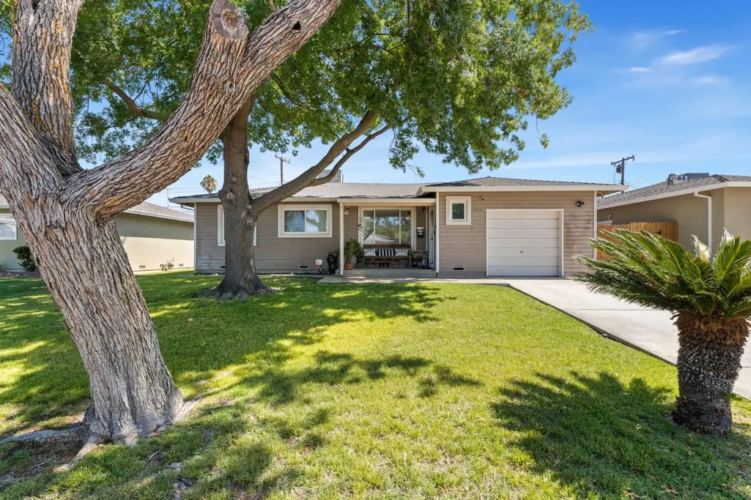
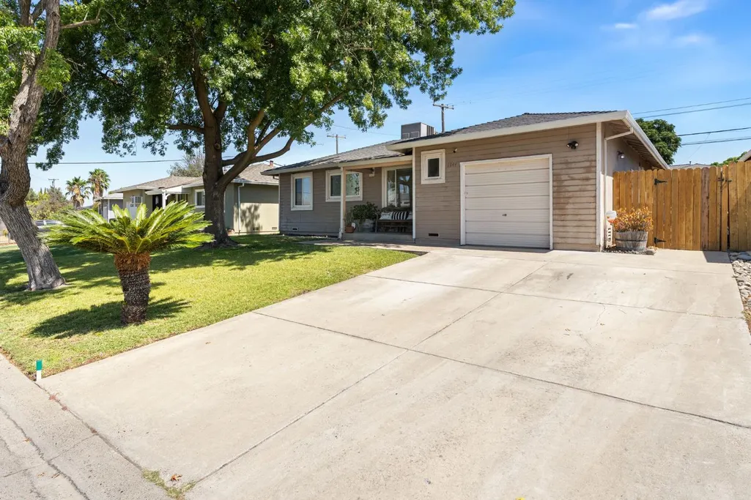
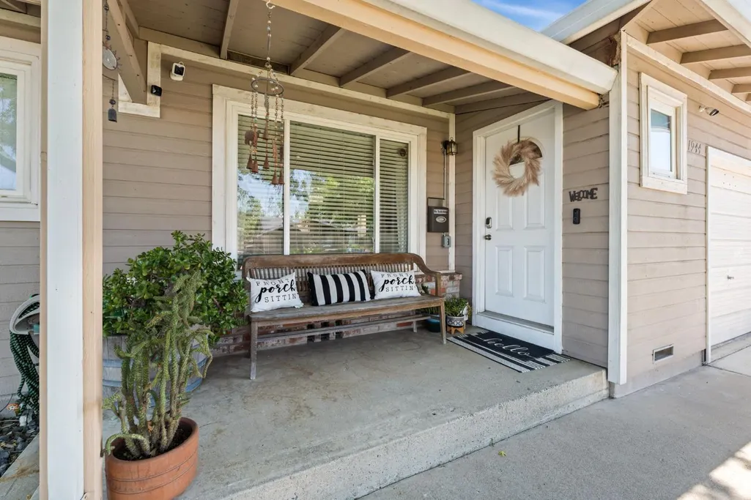
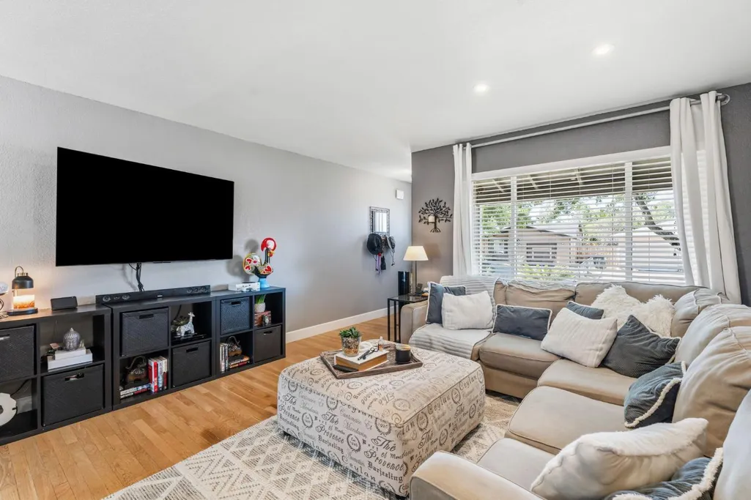
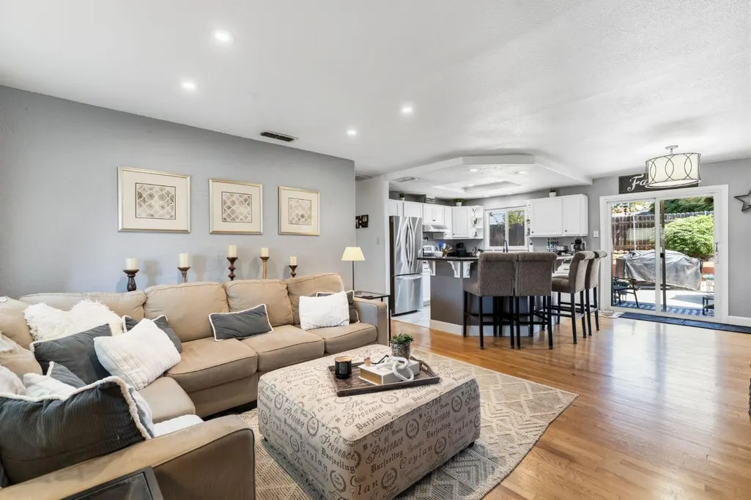
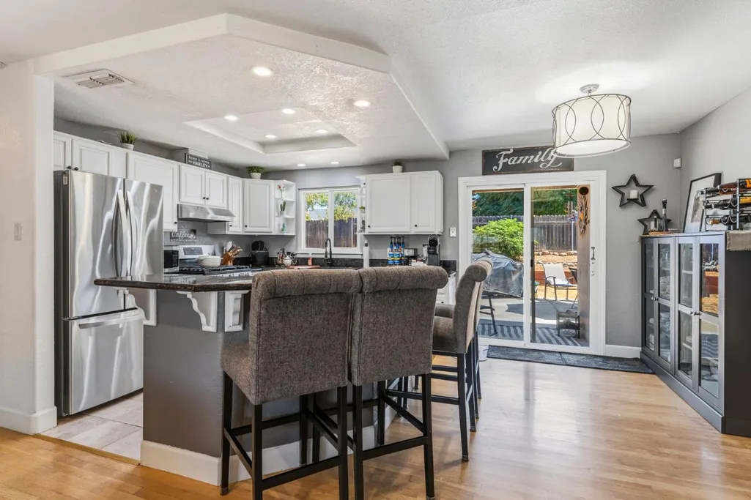
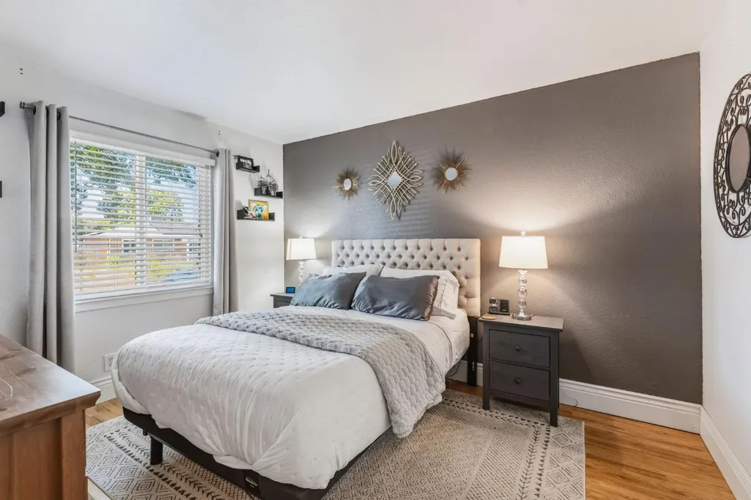
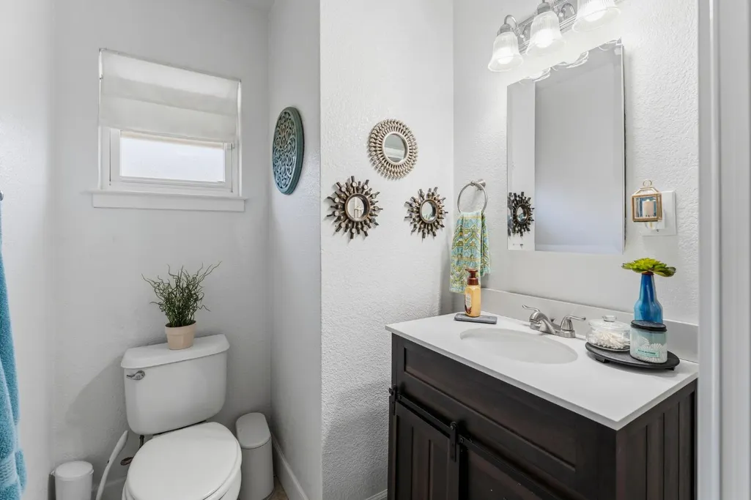
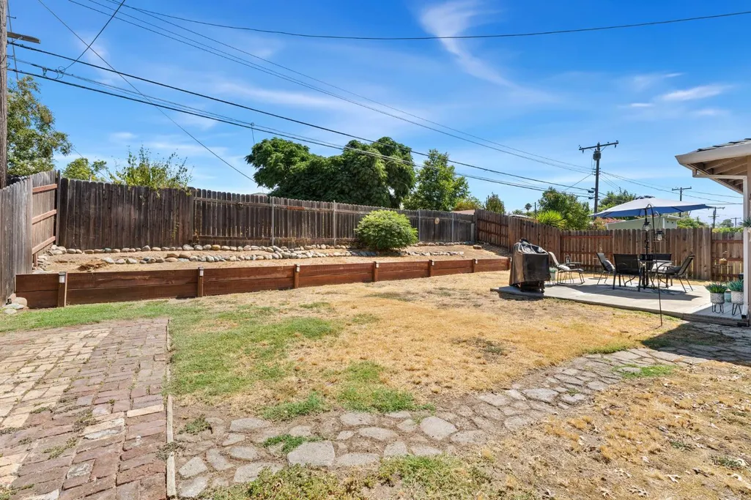
Welcome to 1944 Middleberry Road, where timeless charm meets thoughtful modern updates. From the moment you arrive, the welcoming front porch invites you to slow down, relax, and feel right at home. nside, you'll discover a bright and inviting 4-bedroom, 2-bath floor plan centered around a spacious great room concept that's perfect for both everyday living and entertaining. Beautiful original hardwood floors add warmth and character, while the recently remodeled kitchen is sure to impress with gorgeous granite countertops, dining bar, stylish new cabinetry, LED lighting, a new sink, faucet, garbage disposal, and a premium suite of newer appliances including a convection range with air fryer and steamer functions. The updates continue throughout the home with dual-pane vinyl windows, new blinds, a contemporary remodeled bathroom featuring a luxurious 65-gallon soaking tub and Delta fixtures, a Nest thermostat, new water heater, and a newer HVAC system. A Tesla solar power system (PPA) helps provide energy efficiency and lower utility costs, while the roof, approximately 10-15 years old, offers additional peace of mind. Step outside to a private backyard designed for enjoying California living, complete with a spacious patio that's ideal for outdoor dining, entertaining and family gatherings. A generous double-wide driveway and attached one-car garage provide ample parking and everyday convenience. Perfectly situated just minutes from Arden Fair Mall, shopping, dining, parks, and major commuter routes, this beautifully updated home offers the ideal combination of comfort, character, and convenience. With its inviting atmosphere, thoughtful upgrades, and exceptional location this is definitely a place you'll love to call home!
| Price History |
|---|
General Features
| Middle/Junior School District | Twin Rivers Unified |
|---|---|
| Utilities | Cable Available,Public,Internet Available,Solar,Natural Gas Available |
| Cooling | Central |
| Elementary School District | Twin Rivers Unified |
| Senior Community Y/N | No |
| Home Warranty Y/N | No |
| Topography | Level |
| Stories Count | 1 |
| Open Parking Spaces | 0.0 |
| Architectural Style | Ranch |
| Subdivision Name | Swanston Estates |
| Patio/Porch Features | Front Porch |
| Lot Size Square Feet | 6098.0 |
| Full Baths | 2 |
| Heating | Central |
| Sewer | Public Sewer |
| Construction Materials | Stucco,Frame,Wood |
| Electric | 220 Volts |
| Carport Spaces | 0.0 |
| Year Built Source | Assessor Auto-Fill |
| County | Sacramento |
| Property Subtype | Single Family Residence |
| Directions | Arden to Ethan to Middleberry. The home is on right. |
| High School District | Twin Rivers Unified |
| HOA | No |
| MLS Area | 10815 |
| Standard Status | Closed |
| Appliances | Free Standing Gas Range,Dishwasher,Disposal |
| City | Sacramento |
| Garage Spaces | 1.0 |
| Status | Closed |
| Zoning Description | R-1 |
| Other Structures | Shed(s) |
| Close Price | 415000.0 |
| Roof | Composition |
| Property Type | Residential |
| Year Built | 1955 |
Interior Features
| Total Bedrooms | 4 |
|---|---|
| Total Baths | 2 |
| Living Room Features | Great Room |
| Room Type | Great Room |
| Kitchen Features | Granite Counter |
| Window Features | Caulked/Sealed,Dual Pane Full |
| LivingAreaSource | Assessor Auto-Fill |
| Flooring | Tile,Wood |
| Dining Room Features | Breakfast Nook,Dining Bar |
| Laundry Features | Gas Hook-Up,In Garage |
| RoomBathsOtherFeatures | Shower Stall(s),Tile,Tub w/Shower Over,Window |
| Primary Bathroom Features | Tile,Tub w/Shower Over,Window |
Exterior Features
| Lot Size Acres | 0.14 |
|---|---|
| Street Name | Middleberry |
| Private Pool | No |
| Lot Size Source | Assessor Auto-Fill |
| Parking Features | Attached,Garage Facing Front |
| Road Responsibility | Public Maintained Road |
| Spa | No |
| Street Suffix | Road |
| Lot Features | Curb(s)/Gutter(s),Shape Regular,Landscape Back,Landscape Front |
| Total Parking | 0.0 |
| Fencing | Fenced |
| Road Surface Type | Paved |
| Water Source | Public |
| Foundation Details | Raised |
| Horse Y/N | No |
Amenities
- Foreclosure
- Views
- Short Sale
- New Construction
- Adult 55+
- Lease To Own
- No HOA Fees
- Furnished
- Primary On Main
- Air Conditioning
- Seller Finance
- Green
- Fixer Upper
- Horse
- Golf
- Fireplace
- Deck
- Garage
- Basement
- Pool
Property vs Single Family Average in 95815
Price
Year Built
 All measurements and all calculations of area are approximate. Information provided by Seller/Other sources, not verified by Broker. All interested persons should independently verify accuracy of information. Provided properties may or may not be listed by the office/agent presenting the information. Data maintained by MetroList© may not reflect all real estate activity in the market.
All real estate content on this site is subject to the Federal Fair Housing Act of 1968, as amended, which makes it illegal to advertise any preference, limitation or discrimination because of race, color, religion, sex, handicap, family status or national origin or an intention to make any such preference, limitation or discrimination.
MetroList CA data last updated: September 25, 2026 6:32 PM UTC
All measurements and all calculations of area are approximate. Information provided by Seller/Other sources, not verified by Broker. All interested persons should independently verify accuracy of information. Provided properties may or may not be listed by the office/agent presenting the information. Data maintained by MetroList© may not reflect all real estate activity in the market.
All real estate content on this site is subject to the Federal Fair Housing Act of 1968, as amended, which makes it illegal to advertise any preference, limitation or discrimination because of race, color, religion, sex, handicap, family status or national origin or an intention to make any such preference, limitation or discrimination.
MetroList CA data last updated: September 25, 2026 6:32 PM UTC 