
Sold: Sep 24, 2026 - Primary on Main
















Address
5742 Lorella Way, Sacramento, CA
Price
$ 440,000
Property Attributes
- MLS#226101465
- TypeSingle Family
- Listing Status Closed
- CountySACRAMENTO
- CitySacramento
- AreaSacramento
- NeighborhoodLarchmont Foothills
- Zip95842
- StyleSingle Family Residence
- Year Built1977
- Price$ 440,000
- Bedrooms3
- Full Bathrooms1
- Half Bathrooms1
- Sqr Footage1054
- Lot Size0.21 Acres
Data Source:
MetroList MLS
Property Description
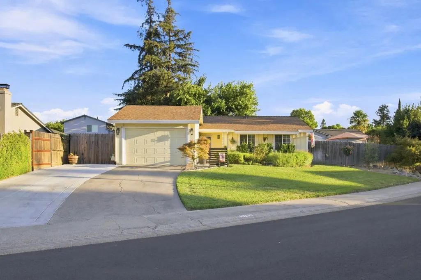
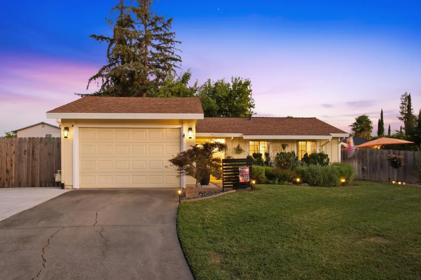
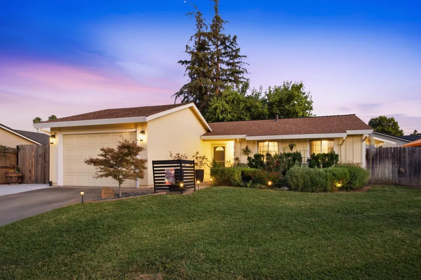
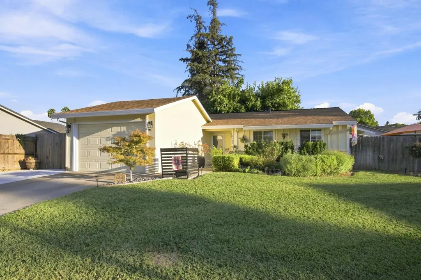
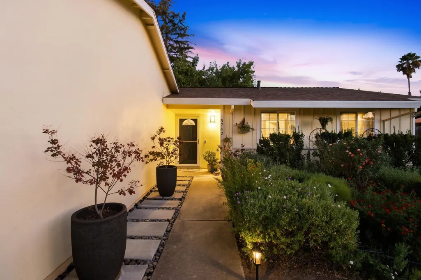
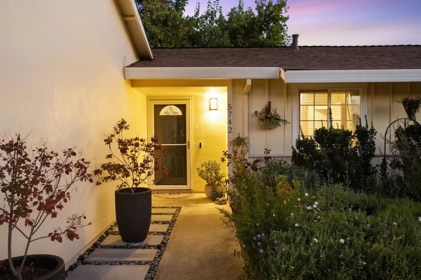
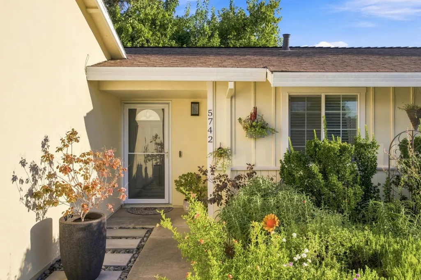
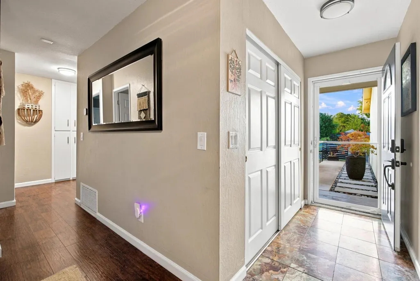
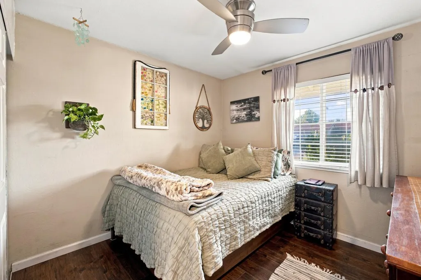
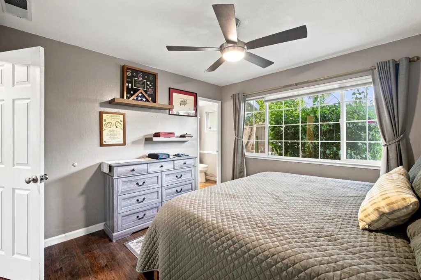
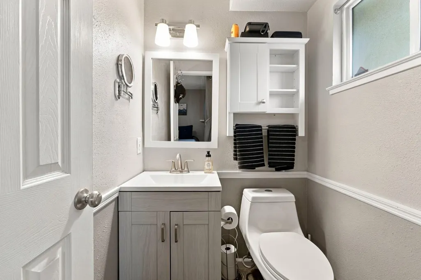
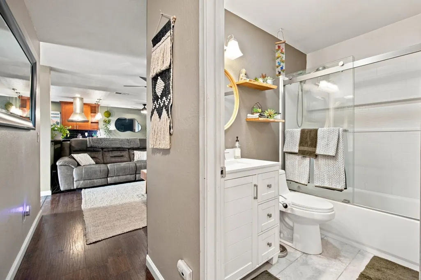
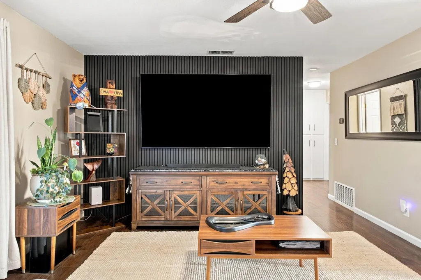
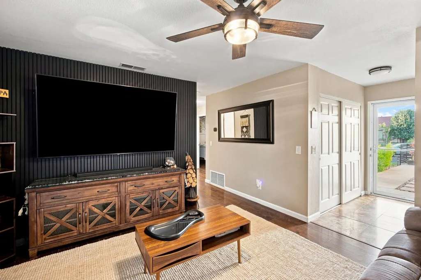
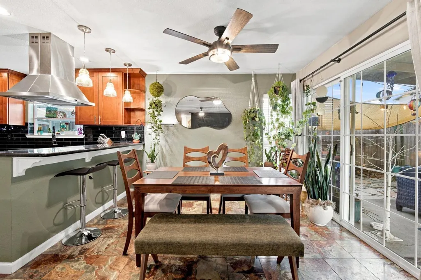
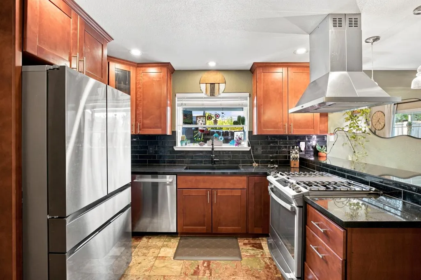
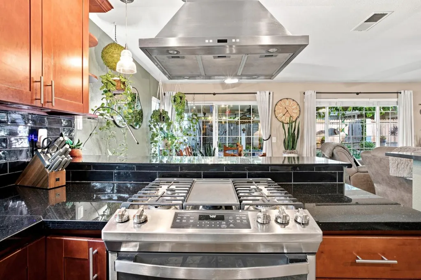
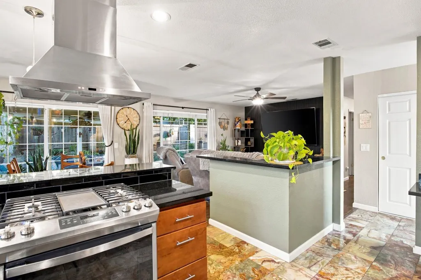
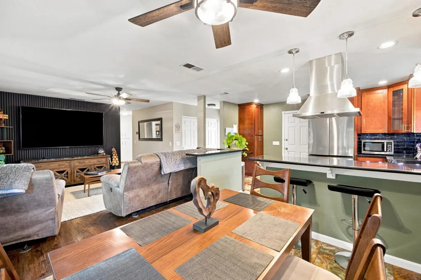
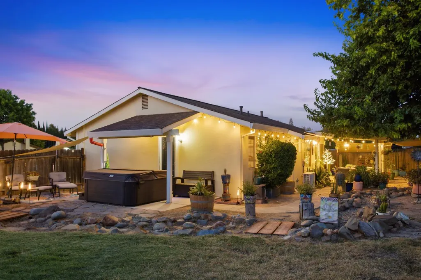
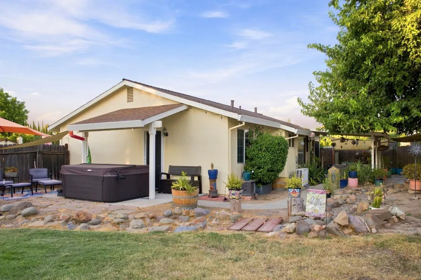
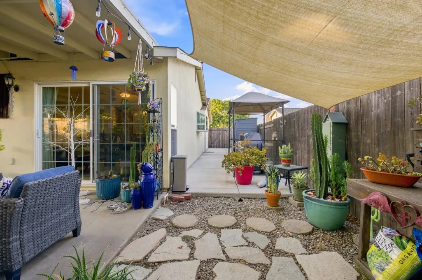
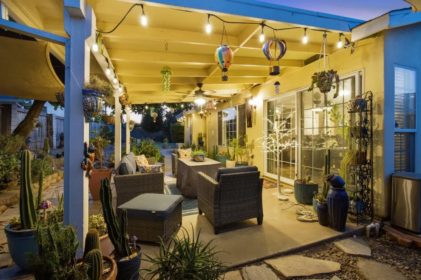
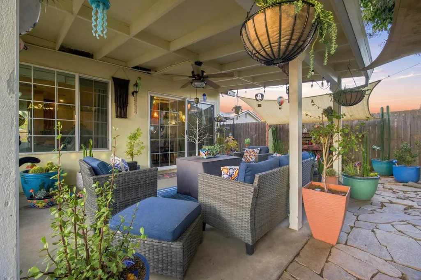
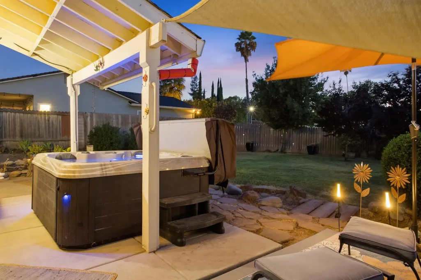
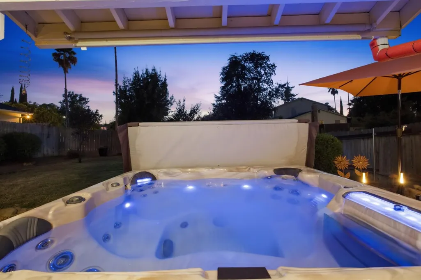
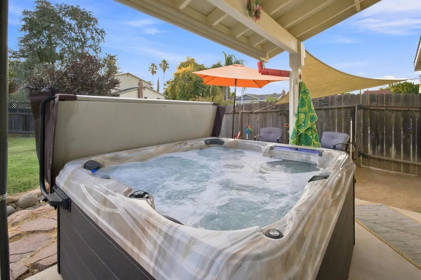
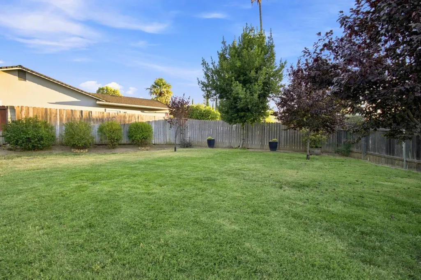
Charming Larchmont Foothills Home - Move-In Ready! Welcome to this beautifully maintained 3-bedroom, 1.5-bath home in the desirable Larchmont Foothills neighborhood! Situated on an expansive 9,148 sq. ft. lot (just over 1/5 acre), this home offers the perfect blend of comfort, style, and outdoor living. Step inside to find gorgeous laminate flooring throughout. The updated kitchen shines with recently installed granite countertops and a stunning backsplash. Both bathrooms have been tastefully remodeled, and every room features remote-controlled ceiling fans for year-round comfort. The HVAC system is less than 2 years old, and the roof has been recently sealed for added peace of mind and longevity. Enjoy resort-style living in your own backyard! The pool-size lot includes two covered patios, a relaxing spa/hot tub with direct access from the master bedroom, and beautifully landscaped front and back yards. RV access adds extra convenience for outdoor enthusiasts. Additional highlights include a storm door at the entry. Rest easy with added peace of mind front and back security cameras plus a video doorbell provide extra safety and convenience. Ideally located within walking distance to an elementary school. Short drive to Safeway, Home Depot, and a variety of local restaurants, this home is perfect for first-time buyers seeking comfort, convenience, and a true sense of community. Don't miss this move-in-ready gem schedule your showing today!
| Price History |
|---|
General Features
| Middle/Junior School District | Twin Rivers Unified |
|---|---|
| Utilities | Public,Sewer In & Connected,Internet Available |
| Spa Features | Spa/Hot Tub Personal |
| Cooling | Ceiling Fan(s),Central |
| Elementary School District | Twin Rivers Unified |
| Senior Community Y/N | No |
| Home Warranty Y/N | No |
| Topography | Level |
| Stories Count | 1 |
| Open Parking Spaces | 0.0 |
| Property Condition | Updated/Remodeled |
| Subdivision Name | Larchmont Foothills |
| Patio/Porch Features | Covered Patio |
| Lot Size Square Feet | 9148.0 |
| Full Baths | 1 |
| Heating | Central |
| Sewer | Sewer in Street |
| Construction Materials | Stucco,Wood Siding |
| Electric | 220 Volts in Laundry |
| Carport Spaces | 0.0 |
| Year Built Source | Assessor Auto-Fill |
| County | Sacramento |
| Property Subtype | Single Family Residence |
| Directions | Andrea to Woodside to Lorella Way |
| High School District | Twin Rivers Unified |
| HOA | No |
| MLS Area | 10842 |
| Standard Status | Closed |
| Facing Direction | North |
| Appliances | Built-In Gas Oven,Built-In Gas Range,Dishwasher,Disposal,Plumbed For Ice Maker |
| City | Sacramento |
| Garage Spaces | 1.0 |
| Status | Closed |
| Zoning Description | RD-5 |
| Close Price | 440000.0 |
| Roof | Composition |
| Property Type | Residential |
| Year Built | 1977 |
Interior Features
| Total Bedrooms | 3 |
|---|---|
| Total Baths | 2 |
| Primary Bedroom Features | Closet,Ground Floor,Outside Access |
| Living Room Features | Great Room |
| Kitchen Features | Granite Counter |
| Window Features | Dual Pane Full |
| LivingAreaSource | Assessor Auto-Fill |
| 1/2 Baths | 1 |
| Flooring | Stone,Tile,Luxury Vinyl Plank |
| Dining Room Features | Dining Bar,Dining/Living Combo |
| Laundry Features | In Garage |
| RoomBathsOtherFeatures | Tile,Tub w/Shower Over |
| Primary Bathroom Features | Window |
Exterior Features
| Lot Size Acres | 0.21 |
|---|---|
| Street Name | Lorella |
| Private Pool | No |
| Lot Size Source | Assessor Auto-Fill |
| Parking Features | RV Access,Garage Door Opener |
| Spa | Yes |
| Street Suffix | Way |
| Lot Features | Manual Sprinkler F&R,Shape Irregular,Street Lights,Landscape Back,Landscape Front |
| Total Parking | 0.0 |
| Fencing | Back Yard,Entry Gate,Fenced |
| Water Source | Water District |
| Foundation Details | Slab |
| Horse Y/N | No |
Amenities
- Foreclosure
- Views
- Short Sale
- New Construction
- Adult 55+
- Lease To Own
- No HOA Fees
- Furnished
- Primary On Main
- Air Conditioning
- Seller Finance
- Green
- Fixer Upper
- Horse
- Golf
- Fireplace
- Deck
- Garage
- Basement
- Pool
Property vs Single Family Average in 95842
Price
Year Built
 All measurements and all calculations of area are approximate. Information provided by Seller/Other sources, not verified by Broker. All interested persons should independently verify accuracy of information. Provided properties may or may not be listed by the office/agent presenting the information. Data maintained by MetroList© may not reflect all real estate activity in the market.
All real estate content on this site is subject to the Federal Fair Housing Act of 1968, as amended, which makes it illegal to advertise any preference, limitation or discrimination because of race, color, religion, sex, handicap, family status or national origin or an intention to make any such preference, limitation or discrimination.
MetroList CA data last updated: September 25, 2026 6:32 PM UTC
All measurements and all calculations of area are approximate. Information provided by Seller/Other sources, not verified by Broker. All interested persons should independently verify accuracy of information. Provided properties may or may not be listed by the office/agent presenting the information. Data maintained by MetroList© may not reflect all real estate activity in the market.
All real estate content on this site is subject to the Federal Fair Housing Act of 1968, as amended, which makes it illegal to advertise any preference, limitation or discrimination because of race, color, religion, sex, handicap, family status or national origin or an intention to make any such preference, limitation or discrimination.
MetroList CA data last updated: September 25, 2026 6:32 PM UTC 