
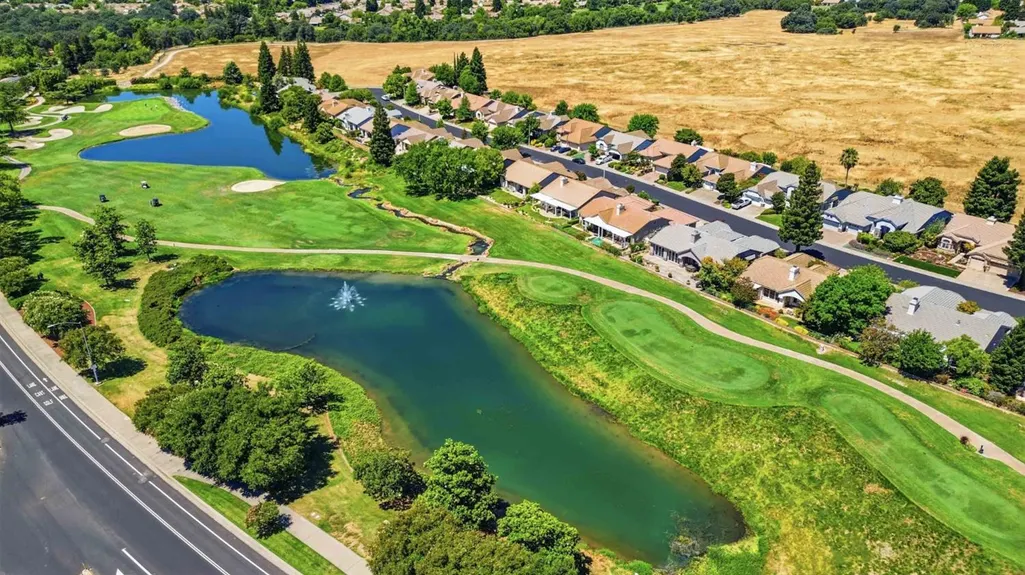
Sold: Sep 28, 2026 - Views - Golf Course - Primary on Main - Adult 55+













Address
5001 Dreamgarden Loop, Roseville, CA
Price
$ 555,000
Property Attributes
- MLS#226102700
- TypeSingle Family
- Listing Status Closed
- CountyPLACER
- CityRoseville
- AreaRoseville
- NeighborhoodSun City
- Zip95747
- StyleRanch
- Year Built1995
- Price$ 555,000
- Bedrooms2
- Full Bathrooms2
- Half Bathrooms0
- Sqr Footage1547
- Lot Size0.172 Acres
Data Source:
MetroList MLS
Property Description
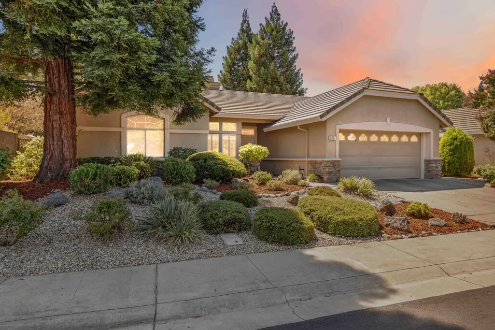
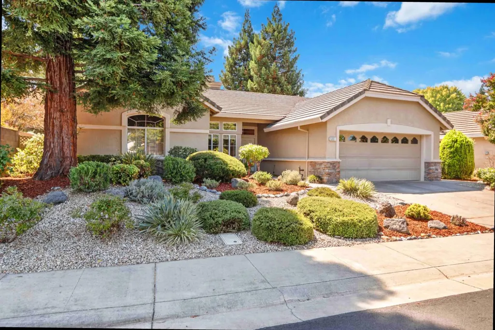
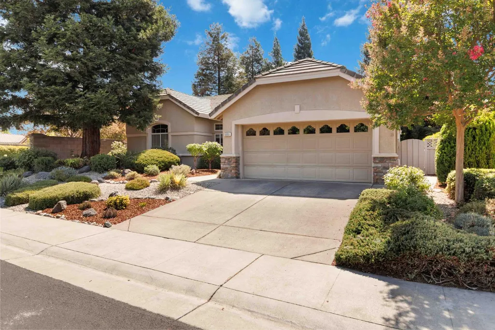
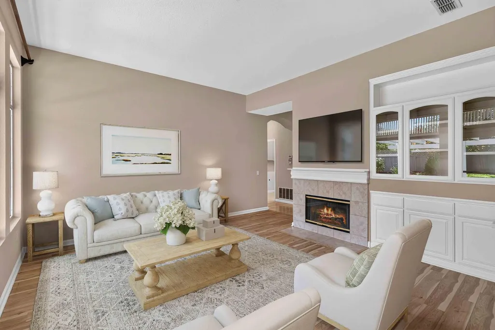
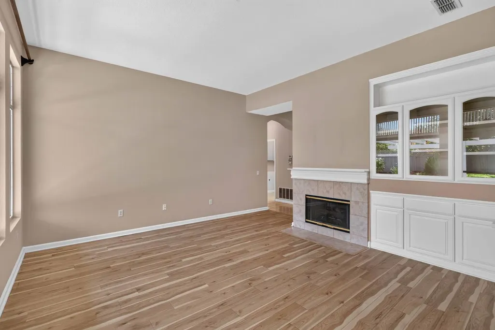
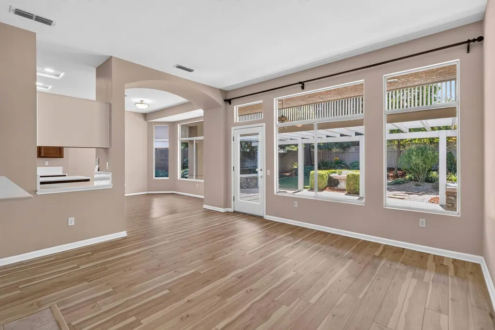
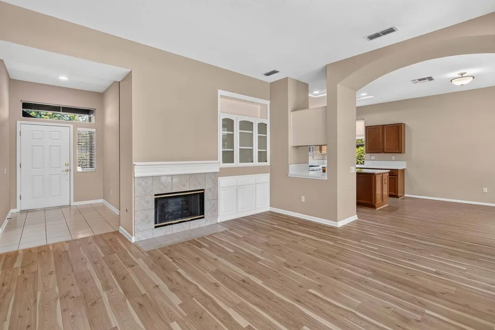
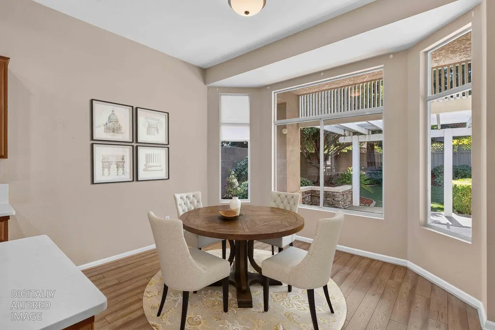
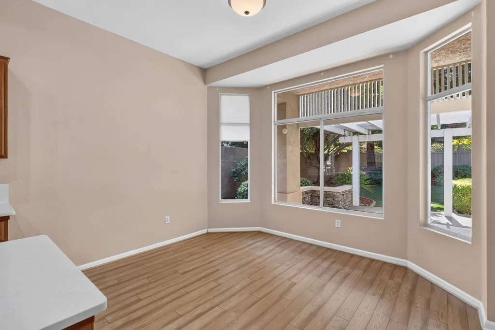
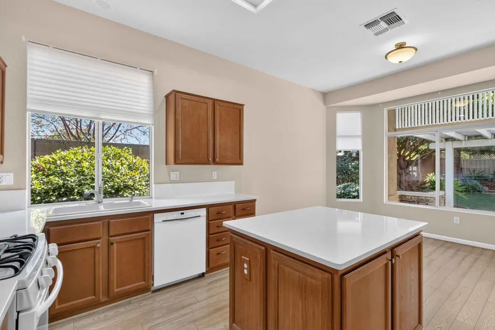
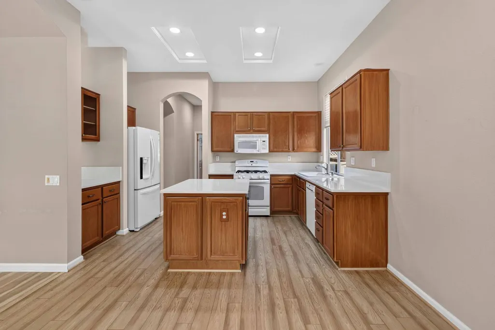
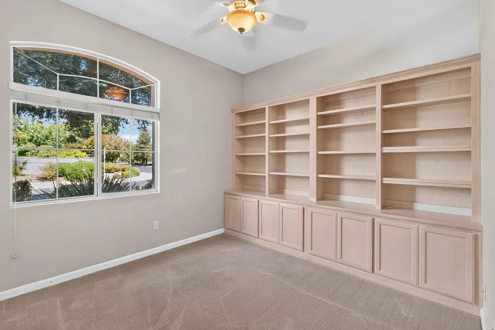
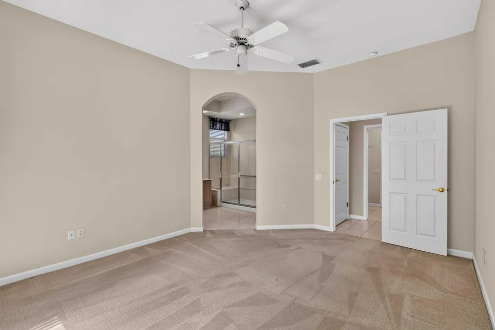
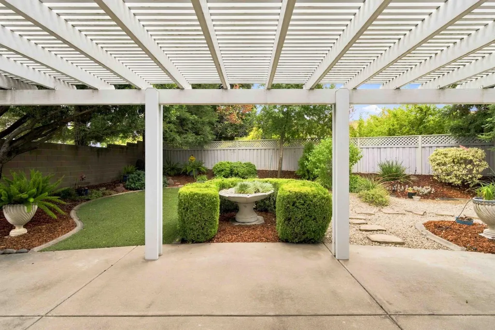
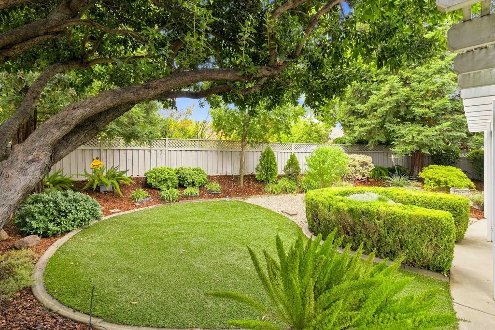
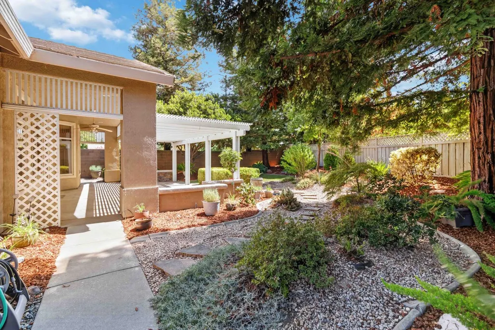
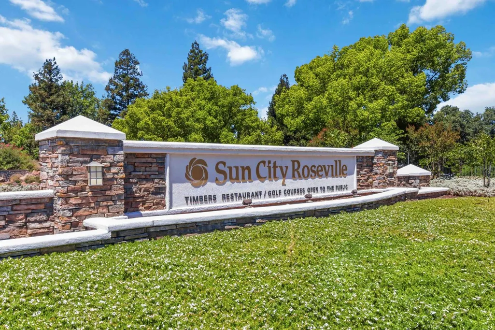
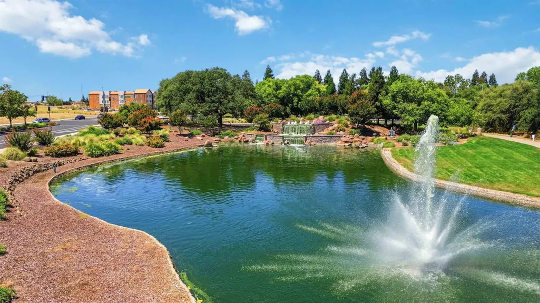
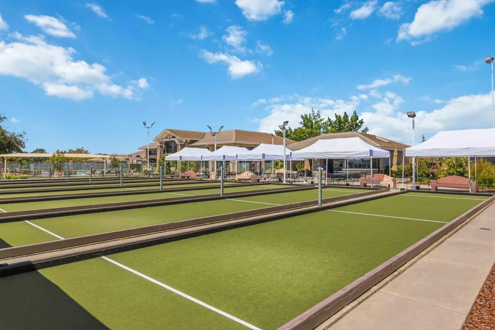
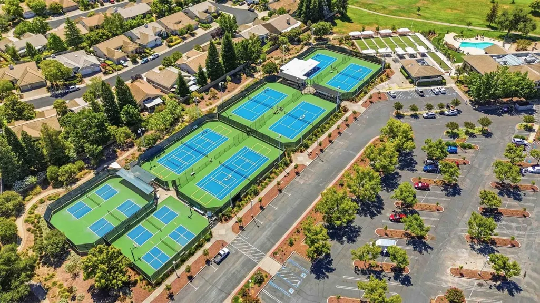
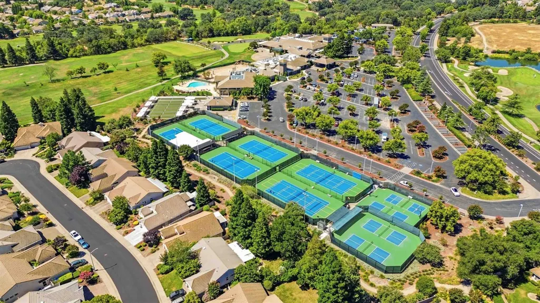
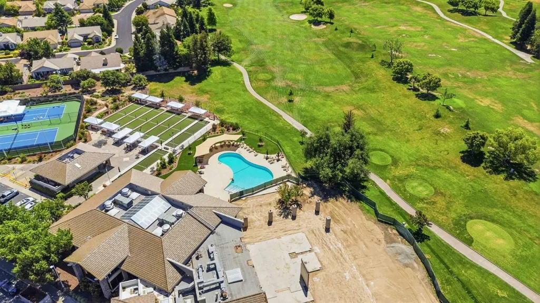
Fall in love with this popular Shasta model featuring a desirable den floor plan with a serene, low maintenance park-like backyard featuring a large, covered patio! The inviting great room features a gas-log fireplace and expansive windows that frame the lovely views of the beautifully landscaped backyard. The updated kitchen offers updated cabinetry and quartz countertops. The den features custom built in cabinetry and shelving. The spacious primary suite has a large walk in closet. The two car garage has additional space for a golf cart. Come and enjoy the lifestyle that Sun City has to offer that includes an enjoyable 18-hole and a 9-hole golf course along with an impressive club house, restaurant, fitness center, tennis courts, swimming pools, and a variety of clubs, social activities, and community events!
| Price History |
|---|
General Features
| Middle/Junior School District | Roseville City |
|---|---|
| Utilities | Cable Available,Sewer Connected,Natural Gas Connected |
| Spa Features | Spa/Hot Tub Built-In |
| Cooling | Ceiling Fan(s),Central |
| Elementary School District | Roseville City |
| Pool Features | Common Facility |
| Assoc Fee Paid Per | Quarterly |
| Senior Community Y/N | Yes |
| Home Warranty Y/N | Yes |
| Stories Count | 1 |
| Open Parking Spaces | 2.0 |
| Architectural Style | Ranch |
| HOA Fee | 702 |
| Property Condition | Original |
| Subdivision Name | Sun City |
| Patio/Porch Features | Covered Patio |
| Lot Size Square Feet | 7492.0 |
| Full Baths | 2 |
| Heating | Central |
| Sewer | Public Sewer |
| Construction Materials | Stucco,Frame |
| Electric | 220 Volts in Laundry |
| Carport Spaces | 0.0 |
| Year Built Source | Assessor Auto-Fill |
| County | Placer |
| Levels | One |
| Property Subtype | Single Family Residence |
| Directions | Sun City Blvd. to Dreamgarden Loop |
| Association Amenities | Barbeque,Pool,Clubhouse,Putting Green(s),Recreation Facilities,Golf Course,Tennis Courts,Greenbelt |
| High School District | Roseville Joint |
| HOA | Yes |
| MLS Area | 12747 |
| Standard Status | Closed |
| Facing Direction | Northwest |
| City | Roseville |
| Restrictions | Age Restrictions |
| Garage Spaces | 2.0 |
| Status | Closed |
| Zoning Description | R1 |
| Close Price | 555000.0 |
| Roof | Tile |
| Property Type | Residential |
| Year Built | 1995 |
| Association Fee Includes | MaintenanceGrounds,Pool |
Interior Features
| Total Bedrooms | 2 |
|---|---|
| Total Baths | 2 |
| Total Fireplaces | 1 |
| Primary Bedroom Features | Walk-In Closet |
| Living Room Features | Great Room |
| Room Type | Great Room |
| Kitchen Features | Breakfast Area,Quartz Counter |
| LivingAreaSource | Assessor Auto-Fill |
| Flooring | Carpet,Tile,Other |
| Dining Room Features | Breakfast Nook |
| Laundry Features | Cabinets,Inside Room |
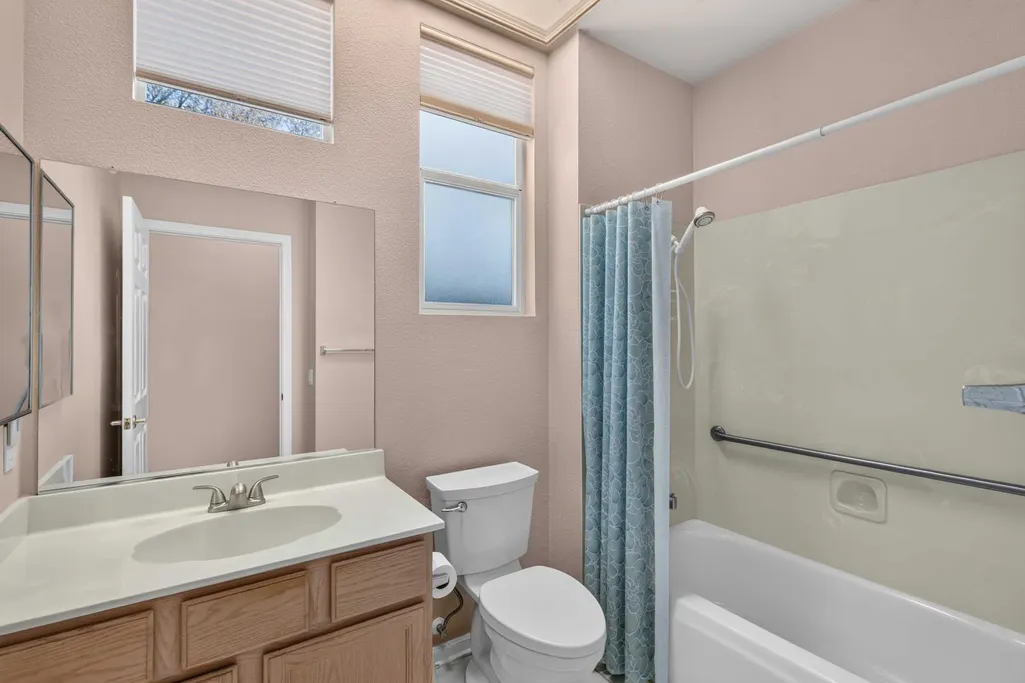
| RoomBathsOtherFeatures | Shower Stall(s),Double Sinks |
| Fireplace Features | Family Room,Gas Log |
Exterior Features
| Lot Size Acres | 0.172 |
|---|---|
| Street Name | Dreamgarden |
| Builder Model | Shasta |
| Private Pool | Yes |
| Lot Size Source | Assessor Auto-Fill |
| Parking Features | Golf Cart |
| Road Responsibility | Public Maintained Road |
| Spa | Yes |
| Street Suffix | Loop |
| Lot Features | Auto Sprinkler F&R,Low Maintenance |
| Total Parking | 0.0 |
| Fencing | Back Yard |
| Road Surface Type | Asphalt |
| Water Source | Public,Meter on Site |
| Foundation Details | Concrete,Slab |
| Horse Y/N | No |
Amenities
- Foreclosure
- Views
- Short Sale
- New Construction
- Adult 55+
- Lease To Own
- No HOA Fees
- Furnished
- Primary On Main
- Air Conditioning
- Seller Finance
- Green
- Fixer Upper
- Horse
- Golf
- Fireplace
- Deck
- Garage
- Basement
- Pool
Property vs Single Family Average in 95747
Price
Year Built

