
Sold: Sep 28, 2026 - Primary on Main - Eco Friendly
















Address
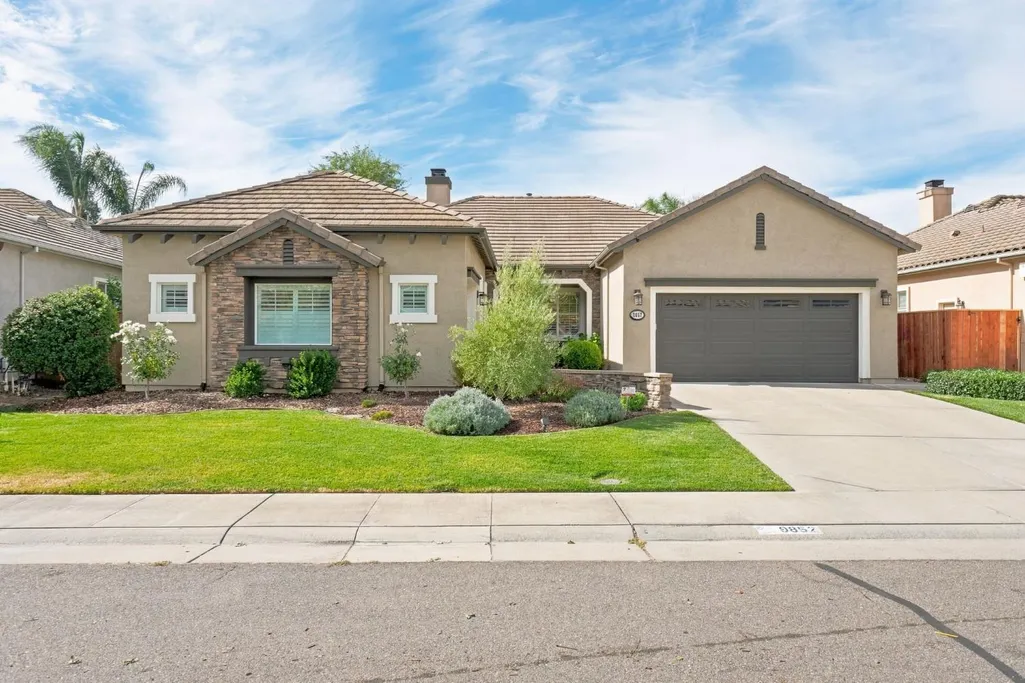
9852 Valgrande Way, Elk Grove, CA
Price
$ 765,000
Property Attributes
- MLS#226107082
- TypeSingle Family
- Listing Status Closed
- CountySACRAMENTO
- CityElk Grove
- AreaElk Grove
- Zip95757
- StyleSingle Family Residence
- Year Built2003
- Price$ 765,000
- Bedrooms4
- Full Bathrooms2
- Half Bathrooms0
- Sqr Footage2300
- Lot Size0.1683 Acres
Data Source:
MetroList MLS
Property Description
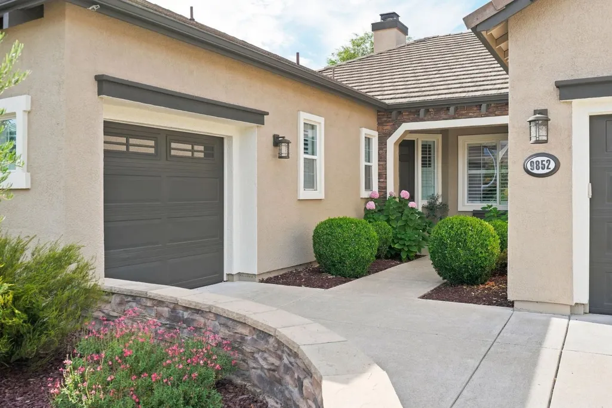
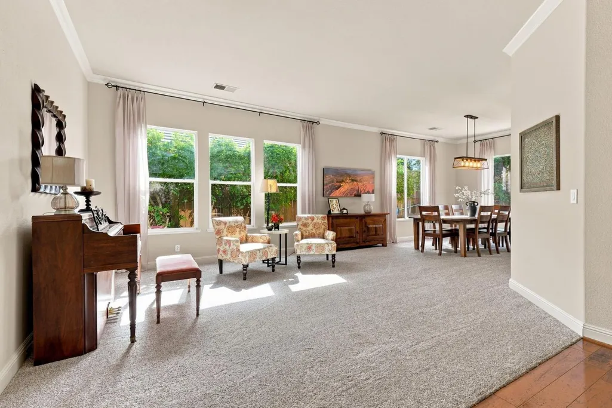
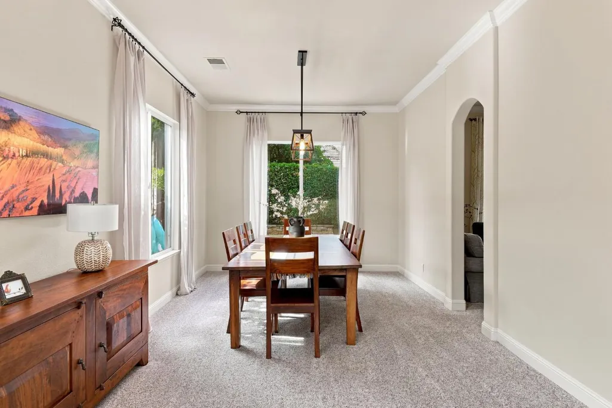
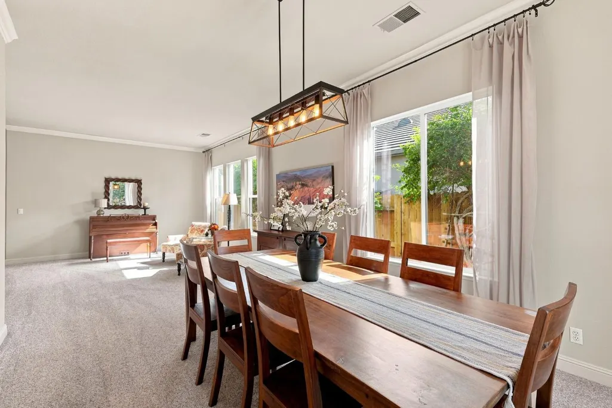
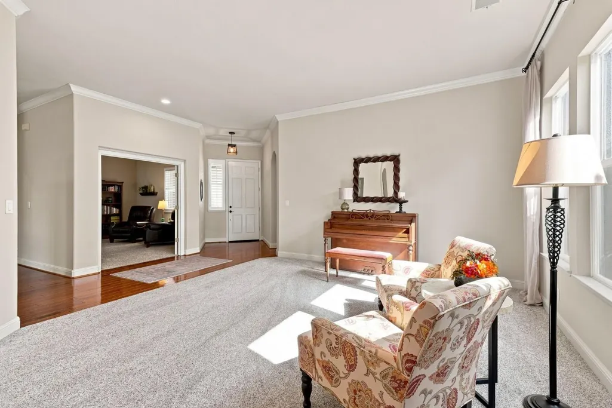
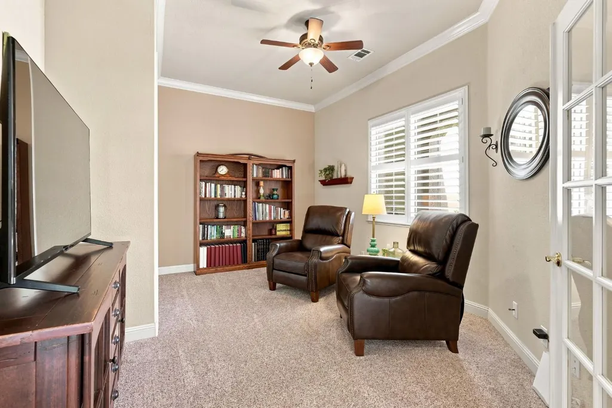
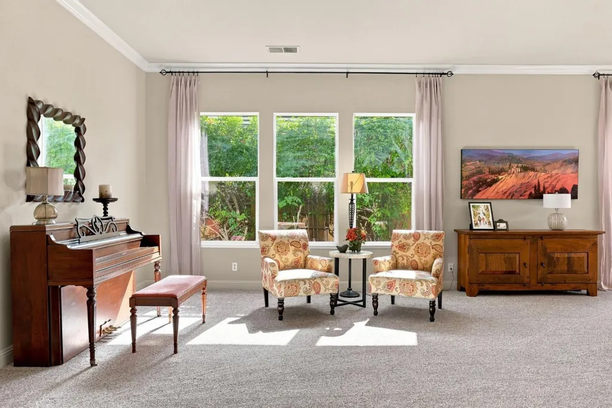
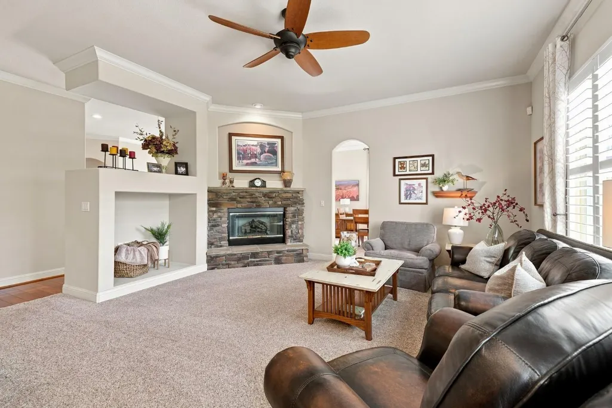
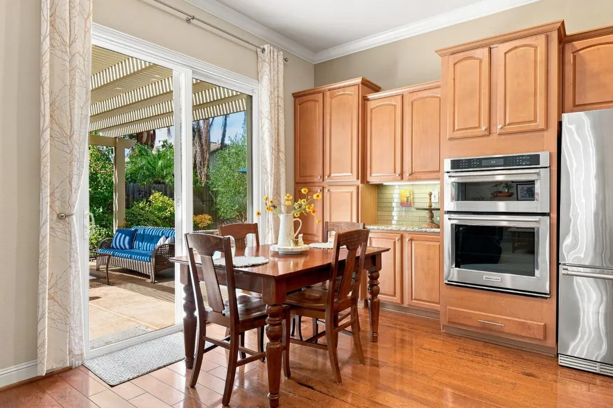
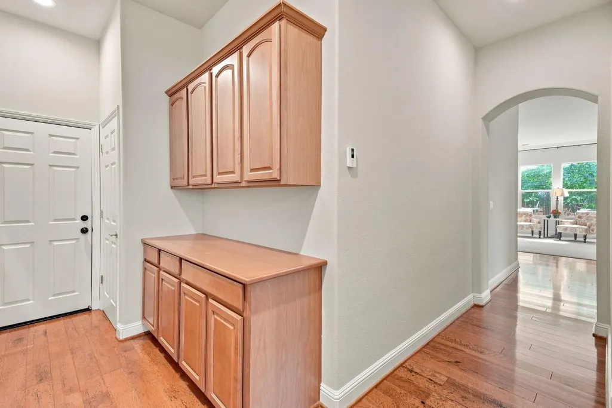
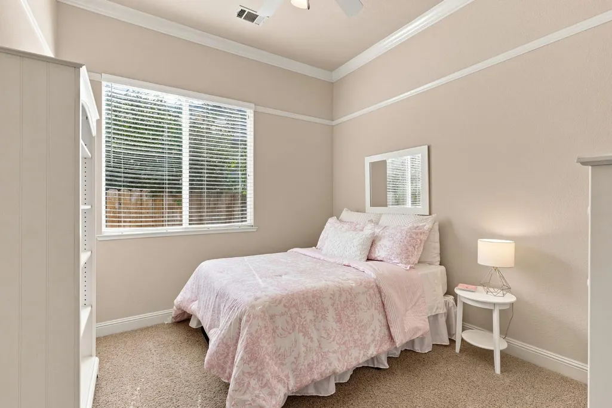
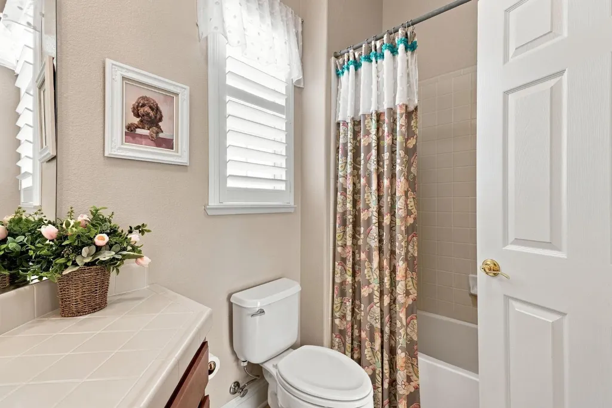
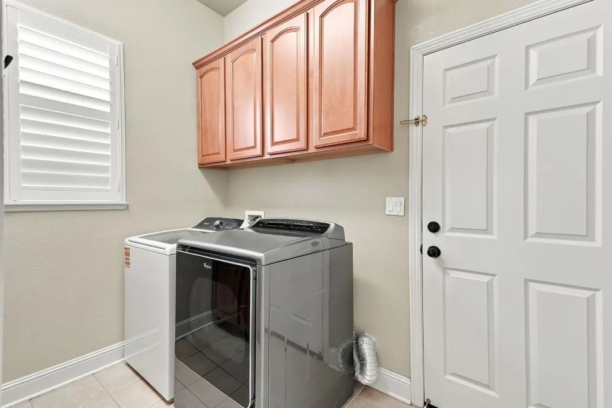
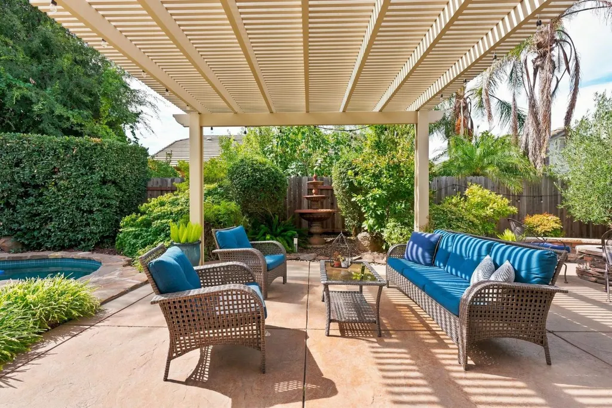
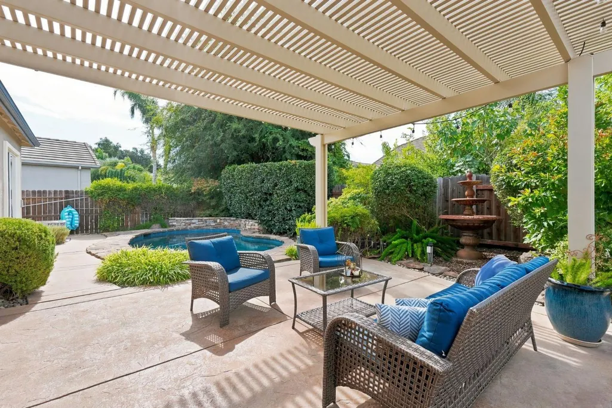
Welcome home! This beautifully appointed 4-bedroom, 2-bath Meritage home with a 3-car garage offers approximately 2,300 square feet of thoughtfully designed living space, combining comfort, efficiency, and an incredible backyard retreat. Inside, hickory hardwood floors extend through the main traffic areas, adding warmth and character to the home. Fresh paint is found throughout most of the space. The well-appointed kitchen features granite countertops, a glass subway-tile backsplash, and KitchenAid appliances, including a built-in gas convection oven and microwave and a 5-burner gas cooktop. The family room showcases a gas fireplace which provides the perfect cozy setting on cool winter evenings. Energy efficiency is another standout feature, with a heat-pump HVAC system installed in 2023 for efficient heating and cooling, along with a Smart Vent system that takes advantage of Sacramento's Delta Breeze during warmer months to help naturally cool the home and reduce energy use. The spacious primary suite offers tray ceilings and a generous walk-in closet, while the primary bath has been refreshed with new sinks, faucets, and a shower surround in 2026. Step outside and discover what truly sets this home apart: a beautifully landscaped backyard featuring a covered patio, stamped concrete, and a solar-heated, saltwater pool with a swim jet, providing the perfect place to relax, exercise, and enjoy endless summer days. Gather around the gas firepit in the evening and roast marshmallows with family and friends. Practical features include ample storage in both garages, plumbing already in place for additional sinks in the garage and laundry room, and a washer, dryer, and additional garage refrigerator that are included with the sale. For added peace of mind, the home comes with a Clear Pest Certification, Roof Certification, and prewired security system. The roof has also been professionally cleaned of all moss, and a 5-year no moss warranty transfers to the new owner. In addition, there is NO HOA. Come see why this could be the home you've been searching for!
| Price History |
|---|
General Features
| Middle/Junior School District | Elk Grove Unified |
|---|---|
| Utilities | Cable Available,Public,Electric,Sewer In & Connected,Internet Available,Natural Gas Connected |
| Cooling | Ceiling Fan(s),Smart Vent,Central,Heat Pump |
| Elementary School District | Elk Grove Unified |
| Pool Features | Built-In,Pool Sweep,Salt Water,Gunite Construction,Solar Heat,Other |
| Senior Community Y/N | No |
| Home Warranty Y/N | No |
| Topography | Level,Trees Few |
| Stories Count | 1 |
| Open Parking Spaces | 2.0 |
| Property Condition | Updated/Remodeled |
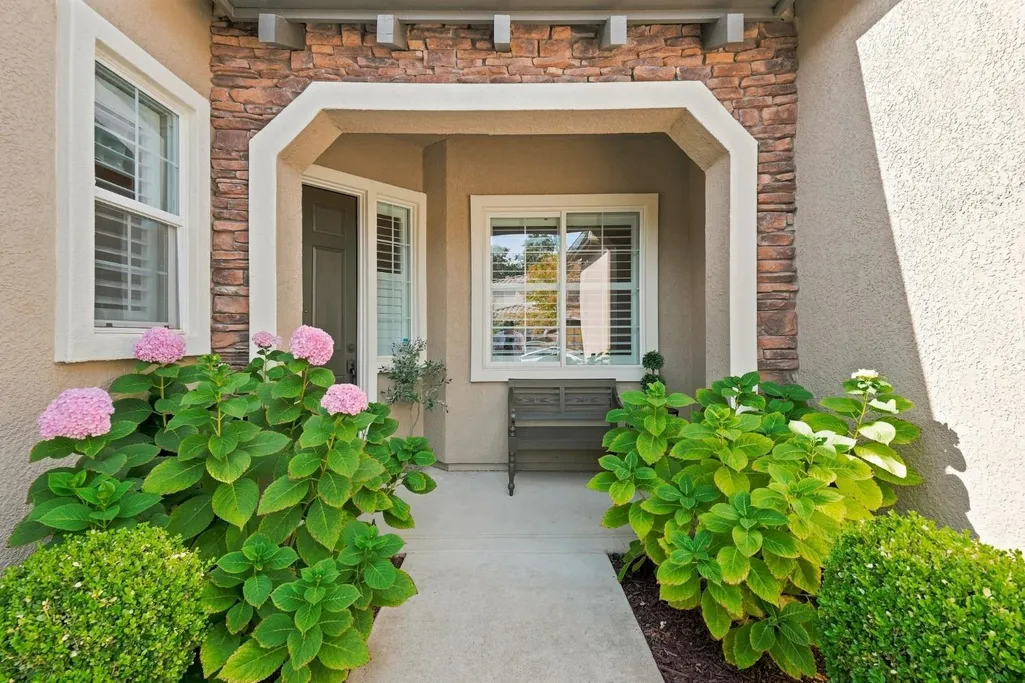
| Patio/Porch Features | Front Porch,Covered Patio,Uncovered Patio |
| Lot Size Square Feet | 7331.0 |
| Full Baths | 2 |
| Heating | Central,Electric,Fireplace(s),Heat Pump |
| Sewer | Public Sewer |
| Construction Materials | Stucco,Wood |
| Electric | 220 Volts in Laundry |
| Pets Allowed | Yes |
| Carport Spaces | 0.0 |
| Year Built Source | Assessor Auto-Fill |
| County | Sacramento |
| Levels | One |
| Property Subtype | Single Family Residence |
| Directions | From Elk Grove Blvd,head south on Bruceville,Right on Terrazzo Drive,Right on Bellaterra Drive,Right on Valgrande Way. The home is on the right. |
| High School District | Elk Grove Unified |
| HOA | No |
| MLS Area | 10757 |
| Total Rooms | 11 |
| Standard Status | Closed |
| Facing Direction | North |
| Appliances | Gas Cook Top,Built-In Gas Oven,Built-In Gas Range,Hood Over Range,Dishwasher,Disposal,Microwave,Plumbed For Ice Maker |
| City | Elk Grove |
| Garage Spaces | 3.0 |
| Status | Closed |
| Zoning Description | RD-5 |
| Other Structures | Pergola |
| Close Price | 765000.0 |
| Roof | Cement |
| Property Type | Residential |
| Year Built | 2003 |
Interior Features
| Total Bedrooms | 4 |
|---|---|
| Total Baths | 2 |
| Total Fireplaces | 1 |
| Living Room Features | Other |
| Room Type | Primary Bathroom,Baths Other,Primary Bedroom,Dining Room,Family Room,Kitchen,Laundry,Living Room |
| Kitchen Features | Granite Counter,Kitchen/Family Combo |
| Window Features | Dual Pane Full,Window Coverings,Window Screens |
| LivingAreaSource | Assessor Auto-Fill |
| Interior Amenities | Storage Area(s),Formal Entry |
| Flooring | Carpet,Tile,Wood |
| Family Room Features | Great Room |
| Dining Room Features | Breakfast Nook,Formal Area |
| Laundry Features | Cabinets,Dryer Included,Gas Hook-Up,Washer Included |
| RoomBathsOtherFeatures | Tile,Tub w/Shower Over,Window |
| Primary Bathroom Features | Shower Stall(s),Double Sinks,Soaking Tub,Tile,Walk-In Closet,Window |
| Fireplace Features | Raised Hearth,Stone,Gas Log |
Exterior Features
| Exterior Amenities | Fire Pit |
|---|---|
| Lot Size Acres | 0.1683 |
| Street Name | Valgrande |
| Private Pool | Yes |
| Lot Size Source | Assessor Auto-Fill |
| Parking Features | Attached,Garage Door Opener,Garage Facing Front,Garage Facing Side |
| Road Responsibility | Public Maintained Road |
| Spa | No |
| Street Suffix | Way |
| Lot Features | Auto Sprinkler F&R,Curb(s)/Gutter(s),Street Lights,Landscape Back,Landscape Front |
| Total Parking | 0.0 |
| Fencing | Back Yard,Wood |
| Road Surface Type | Paved |
| Water Source | Public,Meter on Site |
| Foundation Details | Slab |
| Horse Y/N | No |
Amenities
- Foreclosure
- Views
- Short Sale
- New Construction
- Adult 55+
- Lease To Own
- No HOA Fees
- Furnished
- Primary On Main
- Air Conditioning
- Seller Finance
- Green
- Fixer Upper
- Horse
- Golf
- Fireplace
- Deck
- Garage
- Basement
- Pool
Property vs Single Family Average in 95757
Price
Year Built
 All measurements and all calculations of area are approximate. Information provided by Seller/Other sources, not verified by Broker. All interested persons should independently verify accuracy of information. Provided properties may or may not be listed by the office/agent presenting the information. Data maintained by MetroList© may not reflect all real estate activity in the market.
All real estate content on this site is subject to the Federal Fair Housing Act of 1968, as amended, which makes it illegal to advertise any preference, limitation or discrimination because of race, color, religion, sex, handicap, family status or national origin or an intention to make any such preference, limitation or discrimination.
MetroList CA data last updated: September 28, 2026 6:26 PM UTC
All measurements and all calculations of area are approximate. Information provided by Seller/Other sources, not verified by Broker. All interested persons should independently verify accuracy of information. Provided properties may or may not be listed by the office/agent presenting the information. Data maintained by MetroList© may not reflect all real estate activity in the market.
All real estate content on this site is subject to the Federal Fair Housing Act of 1968, as amended, which makes it illegal to advertise any preference, limitation or discrimination because of race, color, religion, sex, handicap, family status or national origin or an intention to make any such preference, limitation or discrimination.
MetroList CA data last updated: September 28, 2026 6:26 PM UTC 