
Sold: Sep 24, 2026 - Views - Primary on Main






























Address
4325 Prospect Drive, Carmichael, CA
Price
$ 989,000
Property Attributes
- MLS#226108757
- TypeSingle Family
- Listing Status Closed
- CountySACRAMENTO
- CityCarmichael
- AreaCarmichael
- NeighborhoodMaple Grove
- Zip95608
- StyleTraditional
- Year Built1970
- Price$ 989,000
- Bedrooms5
- Full Bathrooms3
- Half Bathrooms0
- Sqr Footage2696
- Lot Size0.48 Acres
Data Source:
MetroList MLS
Property Description
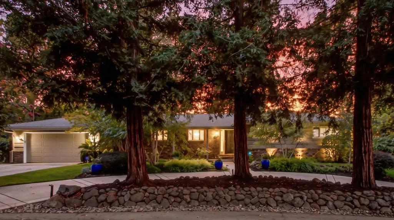
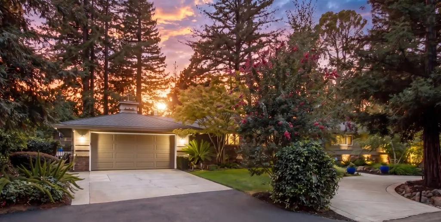
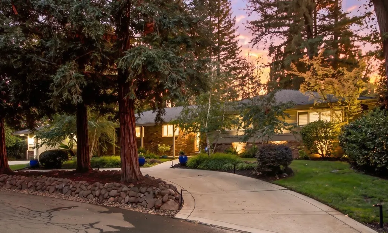
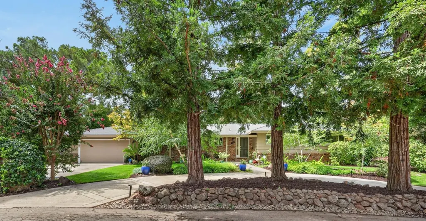
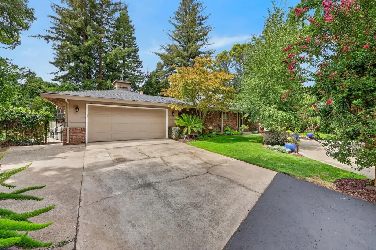
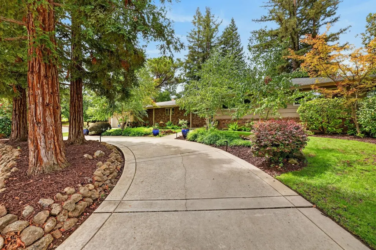
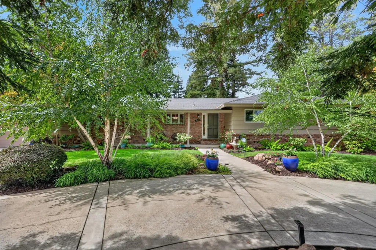
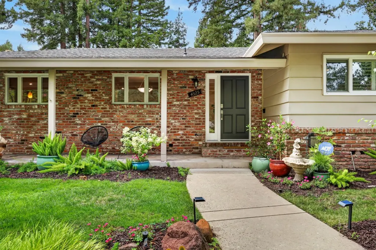
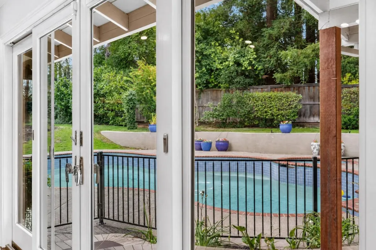
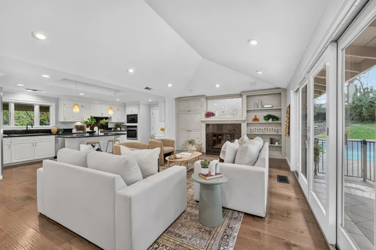
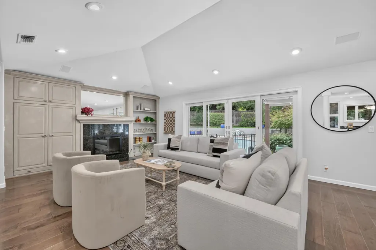
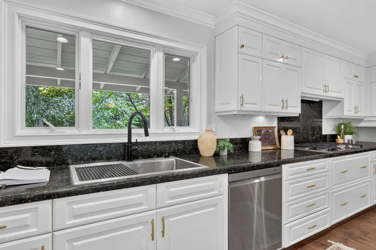
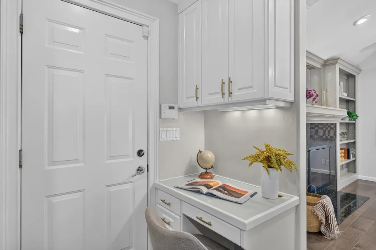
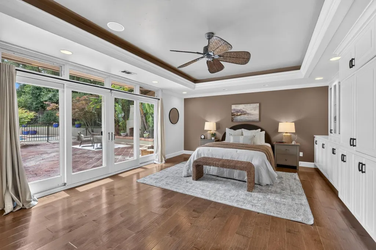
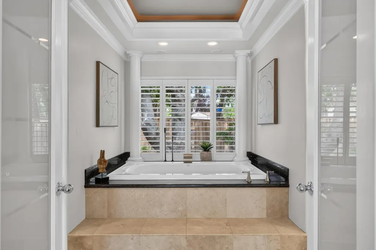
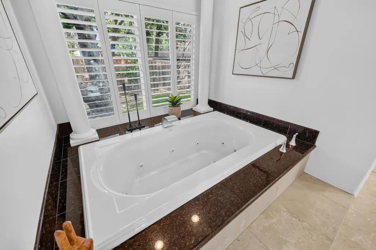
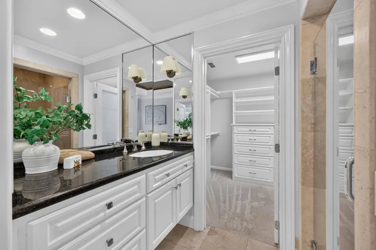
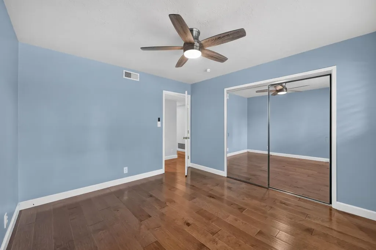
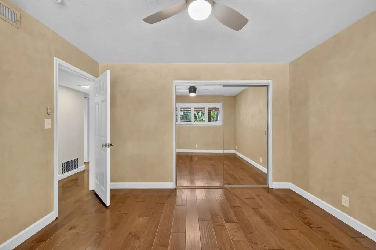
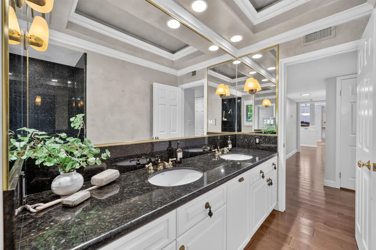
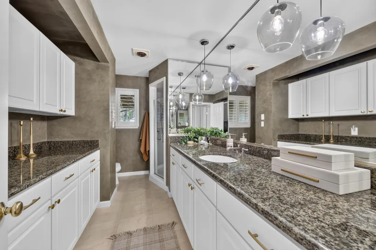
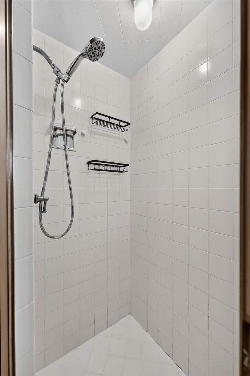
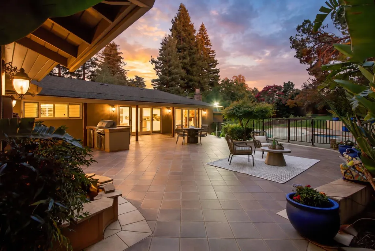
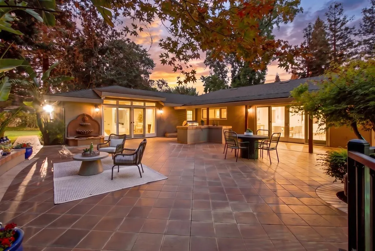
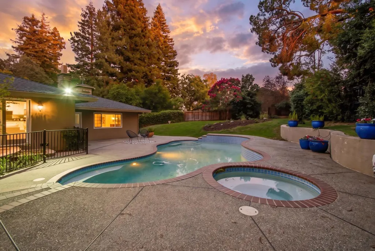
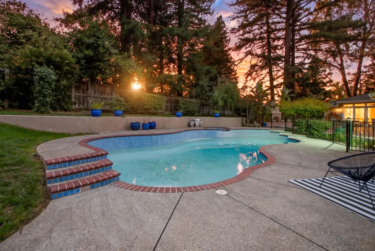
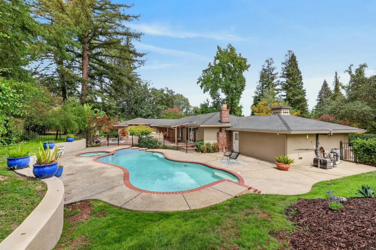
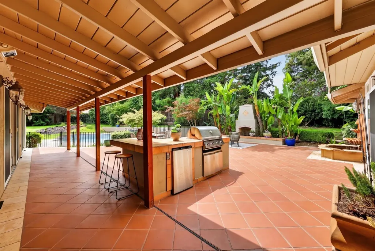
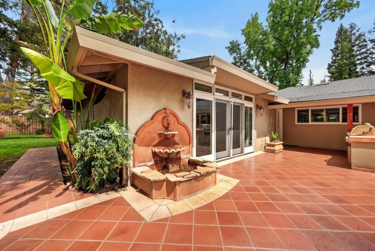
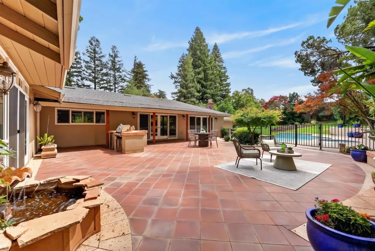
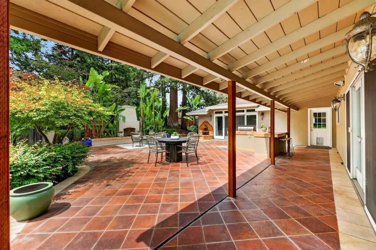
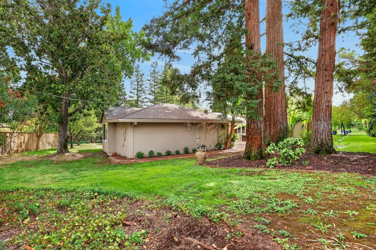
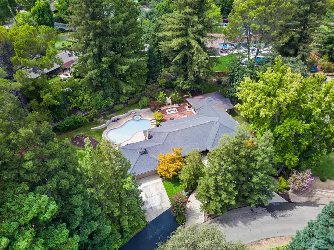
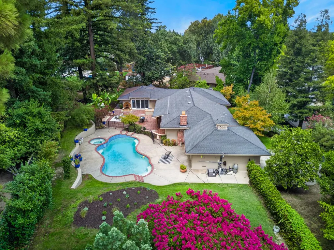
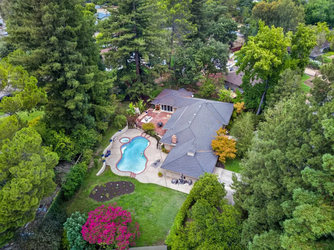
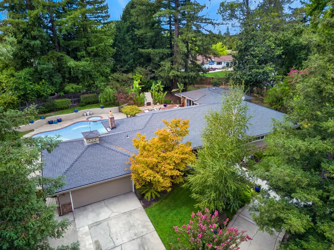
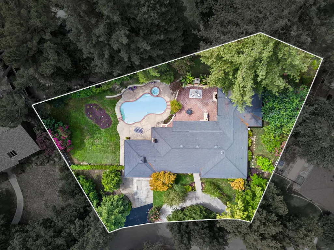
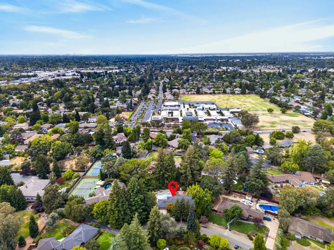
Tucked beneath a canopy of mature trees along the distinctive custom-home streets of Maple Lane and Prospect Drive, 4325 Prospect Drive presents a rare opportunity to own in one of Carmichael's most special and seldom-available neighborhoods. Coming to market for the first time in 30 years, this custom-built residence offers 5 bedrooms, 3 bathrooms and approximately 2,700 sq ft on an exceptional .48-acre lot where privacy, space and established landscaping create a setting that is increasingly difficult to find. A drive-through driveway winds through the mature grounds, creating an impressive sense of arrival while adding convenience and functionality. Inside, an abundance of natural light fills the generous living spaces, complemented by custom cabinetry throughout, Andersen doors and thoughtful architectural details. The remodeled kitchen and family room offer stainless steel appliances, abundant cabinetry and a welcoming gas-starter fireplace, with beautiful views and effortless access to the outdoor living spaces. The expansive primary suite was thoughtfully remodeled and enlarged to create a private retreat, complete with custom built-in cabinetry and an extra-large walk-in closet. The primary bath features dual vanities, a soaking tub positioned beneath a picture window and soffit lighting that creates a warm, inviting ambiance. Two oversized guest bathrooms offer additional space and functionality. Outside is where this property truly distinguishes itself. Designed for quintessential California living and entertaining, the sprawling backyard centers around a beautifully tiled patio with a built-in stucco fireplace, built-in outdoor kitchen and fountain. A pool and spa complete the setting, surrounded by mature landscaping, established trees and expansive grounds with room to gather, entertain, play or simply enjoy the serenity and privacy of nearly half an acre. Additional improvements include a roof approximately 10 years old, dual-zone HVAC approximately 8 years old and a pool pump approximately 6 years old. Washer and dryer hookups are discreetly concealed behind cabinetry in the hall bathroom. Custom homes on lots of this size and character are rarely available in this coveted Carmichael pocket. With its beautifully established grounds, exceptional outdoor living, generous interiors and unmistakable sense of place, 4325 Prospect Drive is a truly rare opportunity to call this neighborhood home.
| Price History |
|---|
General Features
| Middle/Junior School District | San Juan Unified |
|---|---|
| Utilities | Cable Available,Public,Internet Available,Natural Gas Available,Natural Gas Connected |
| Spa Features | Spa/Hot Tub Built-In |
| Cooling | Ceiling Fan(s),Central |
| Elementary School District | San Juan Unified |
| Pool Features | Built-In |
| Senior Community Y/N | No |
| Home Warranty Y/N | No |
| Stories Count | 1 |
| Open Parking Spaces | 0.0 |
| Architectural Style | Traditional |
| Subdivision Name | Maple Grove |
| Patio/Porch Features | Front Porch,Back Porch,Uncovered Patio,Wrap Around Porch |
| Lot Size Square Feet | 20909.0 |
| Full Baths | 3 |
| Heating | Central,Fireplace(s) |
| Sewer | Public Sewer |
| Construction Materials | Stucco,Frame,Wood |
| Electric | 220 Volts in Kitchen |
| Carport Spaces | 0.0 |
| Year Built Source | Assessor Auto-Fill |
| County | Sacramento |
| Property Subtype | Single Family Residence |
| Directions | Winding to Barrett to Maple Lane to Prospect |
| High School District | San Juan Unified |
| HOA | No |
| MLS Area | 10608 |
| Standard Status | Closed |
| Appliances | Built-In Gas Oven,Gas Plumbed,Built-In Gas Range,Built-In Refrigerator,Hood Over Range,Dishwasher,Disposal,Microwave,Plumbed For Ice Maker |
| City | Carmichael |
| Garage Spaces | 2.0 |
| Status | Closed |
| Zoning Description | RD-2 |
| Close Price | 989000.0 |
| Roof | Composition |
| Property Type | Residential |
| Year Built | 1970 |
Interior Features
| Total Bedrooms | 5 |
|---|---|
| Total Baths | 3 |
| Total Fireplaces | 1 |
| Primary Bedroom Features | Ground Floor,Walk-In Closet,Outside Access,Sitting Area |
| Living Room Features | Cathedral/Vaulted,Great Room |
| Kitchen Features | Granite Counter,Island |
| Window Features | Skylight Tube,Dual Pane Full |
| LivingAreaSource | Assessor Auto-Fill |
| Interior Amenities | Cathedral Ceiling,Formal Entry |
| Flooring | Carpet,Tile,Wood |
| Dining Room Features | Formal Area |
| Laundry Features | Cabinets,In Garage |
| RoomBathsOtherFeatures | Shower Stall(s),Double Sinks,Tile,Tub,Tub w/Shower Over,Window,See Remarks |
| Primary Bathroom Features | Shower Stall(s),Double Sinks,Soaking Tub,Granite,Sunken Tub,Tile,Walk-In Closet,Window |
| Fireplace Features | Living Room,Gas Starter |
Exterior Features
| Exterior Amenities | Kitchen,Fire Pit |
|---|---|
| Lot Size Acres | 0.48 |
| Street Name | Prospect |
| Private Pool | Yes |
| Lot Size Source | Assessor Auto-Fill |
| Parking Features | Attached,RV Possible,Garage Door Opener,See Remarks |
| Spa | Yes |
| Street Suffix | Drive |
| Lot Features | Auto Sprinkler F&R,Landscape Back,Landscape Front,See Remarks,Landscape Misc |
| Total Parking | 0.0 |
| Fencing | Back Yard,Wood |
| Water Source | Public |
| Foundation Details | Raised |
| Horse Y/N | No |
Amenities
- Foreclosure
- Views
- Short Sale
- New Construction
- Adult 55+
- Lease To Own
- No HOA Fees
- Furnished
- Primary On Main
- Air Conditioning
- Seller Finance
- Green
- Fixer Upper
- Horse
- Golf
- Fireplace
- Deck
- Garage
- Basement
- Pool
Property vs Single Family Average in 95608
Price
Year Built
 All measurements and all calculations of area are approximate. Information provided by Seller/Other sources, not verified by Broker. All interested persons should independently verify accuracy of information. Provided properties may or may not be listed by the office/agent presenting the information. Data maintained by MetroList© may not reflect all real estate activity in the market.
All real estate content on this site is subject to the Federal Fair Housing Act of 1968, as amended, which makes it illegal to advertise any preference, limitation or discrimination because of race, color, religion, sex, handicap, family status or national origin or an intention to make any such preference, limitation or discrimination.
MetroList CA data last updated: September 25, 2026 6:32 PM UTC
All measurements and all calculations of area are approximate. Information provided by Seller/Other sources, not verified by Broker. All interested persons should independently verify accuracy of information. Provided properties may or may not be listed by the office/agent presenting the information. Data maintained by MetroList© may not reflect all real estate activity in the market.
All real estate content on this site is subject to the Federal Fair Housing Act of 1968, as amended, which makes it illegal to advertise any preference, limitation or discrimination because of race, color, religion, sex, handicap, family status or national origin or an intention to make any such preference, limitation or discrimination.
MetroList CA data last updated: September 25, 2026 6:32 PM UTC 