
Views - Golf Course - Eco Friendly








Address
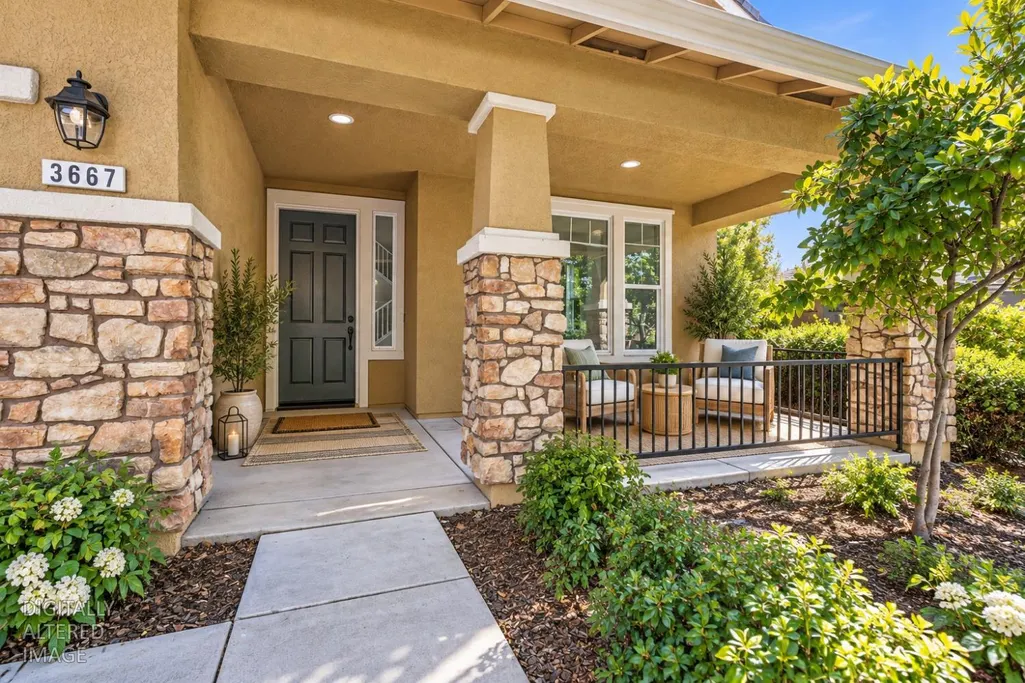
3667 Archetto Drive, El Dorado Hills, CA
Price
$ 865,000
Property Attributes
- MLS#226119221
- TypeSingle Family
- Listing Status Active
- CountyEL DORADO
- CityEl Dorado Hills
- AreaEl Dorado Hills
- NeighborhoodSerrano
- Zip95762
- StyleTraditional
- Year Built2004
- Price$ 865,000
- Bedrooms4
- Full Bathrooms3
- Half Bathrooms0
- Sqr Footage2725
- Lot Size0.15 Acres
Data Source:
MetroList MLS
Property Description
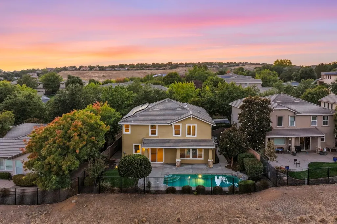
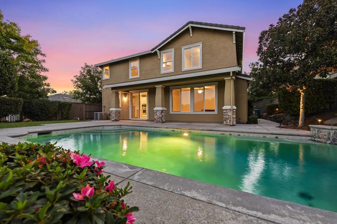
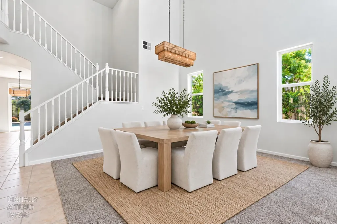
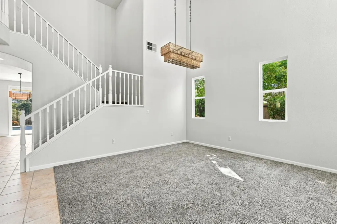
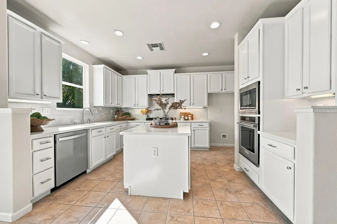
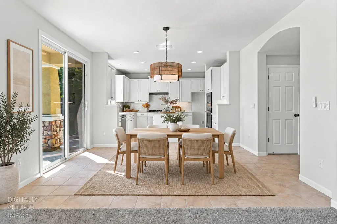
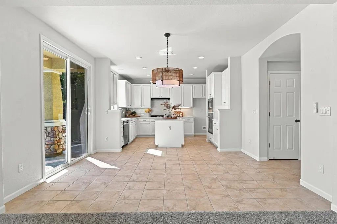
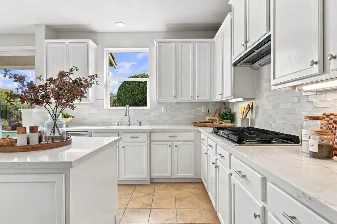
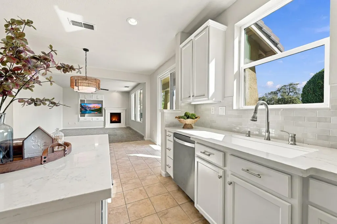
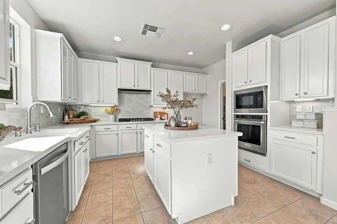
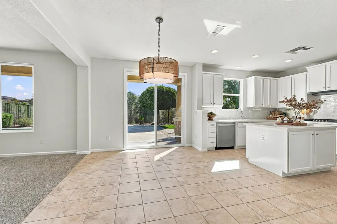
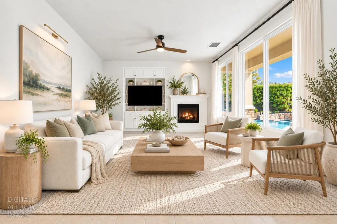
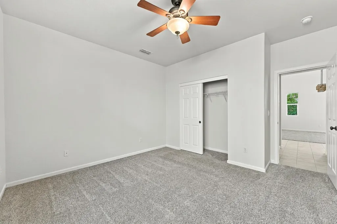
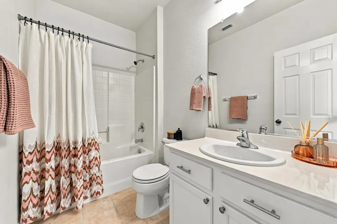
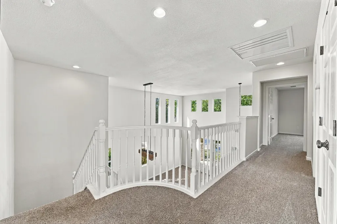
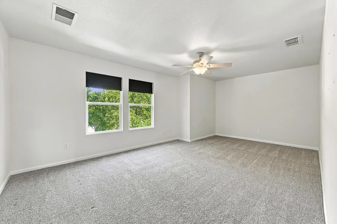
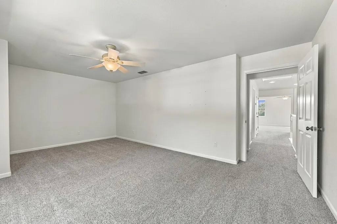
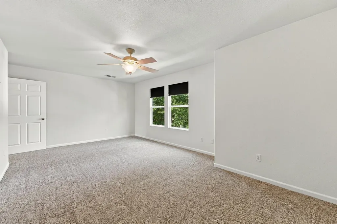
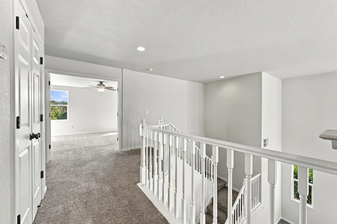
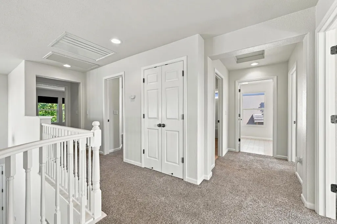
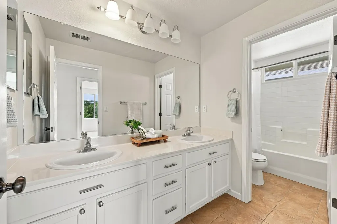
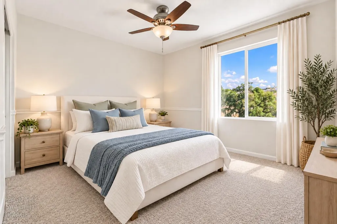
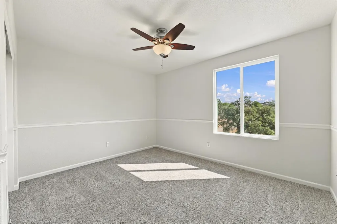
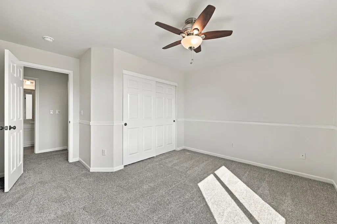
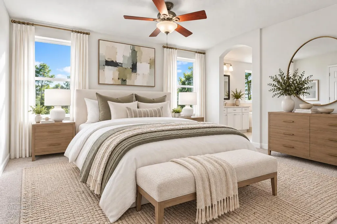
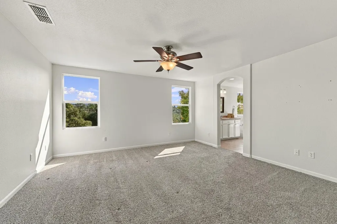
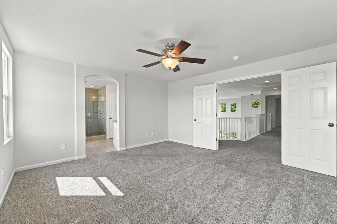
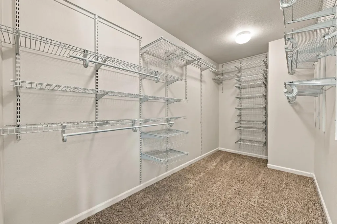
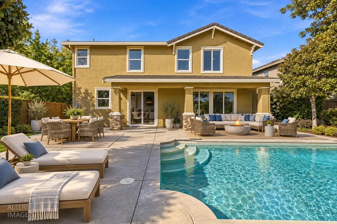
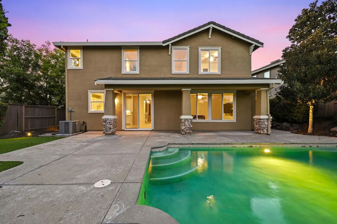
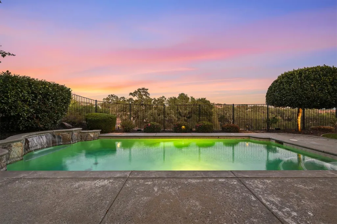
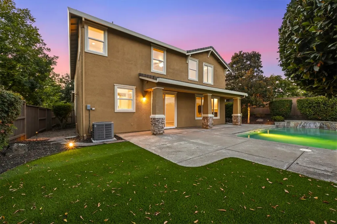
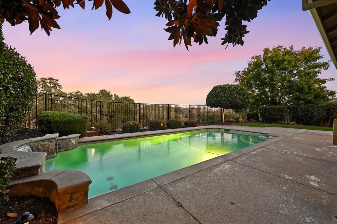
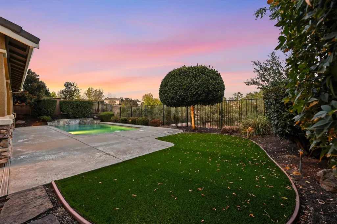
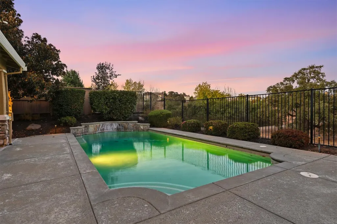
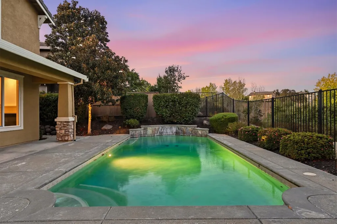
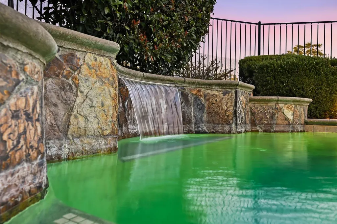
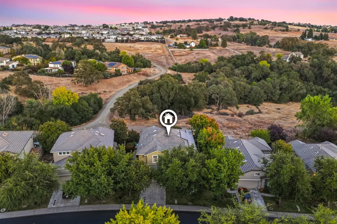
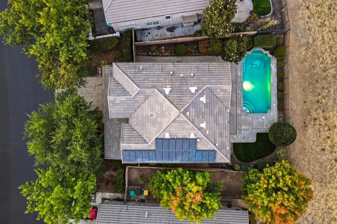
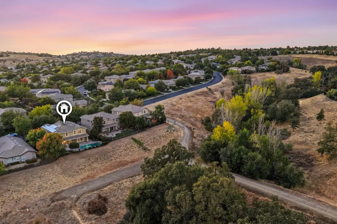
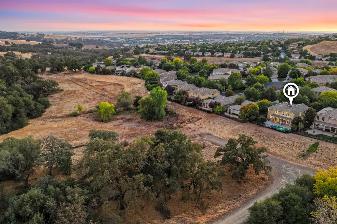
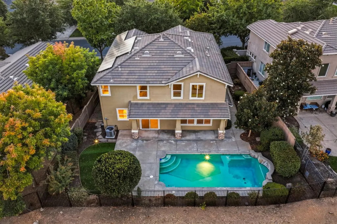
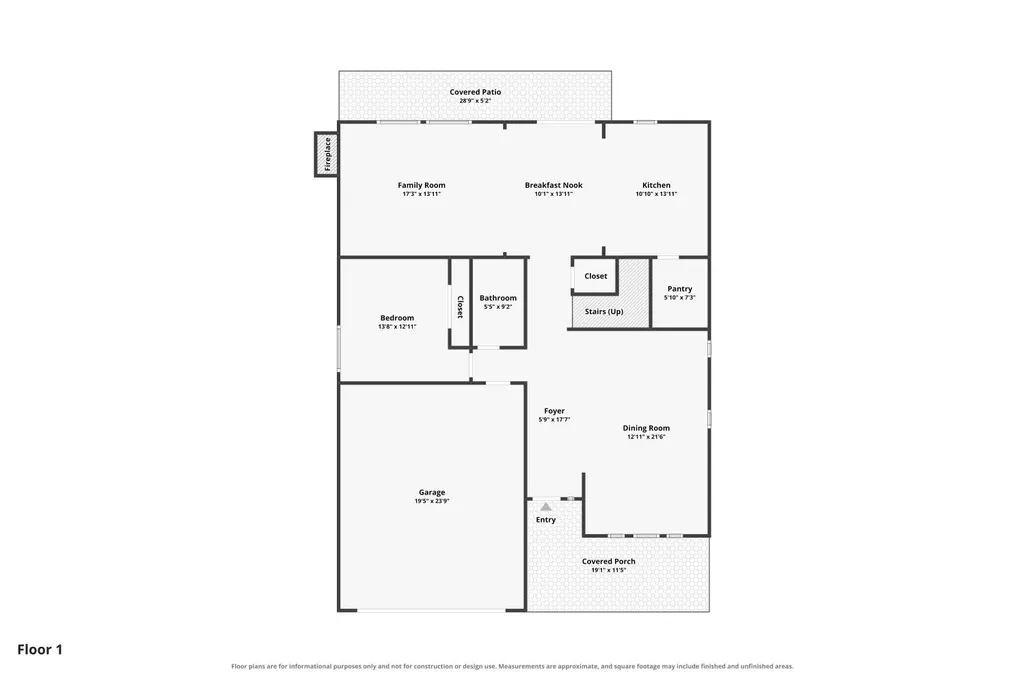
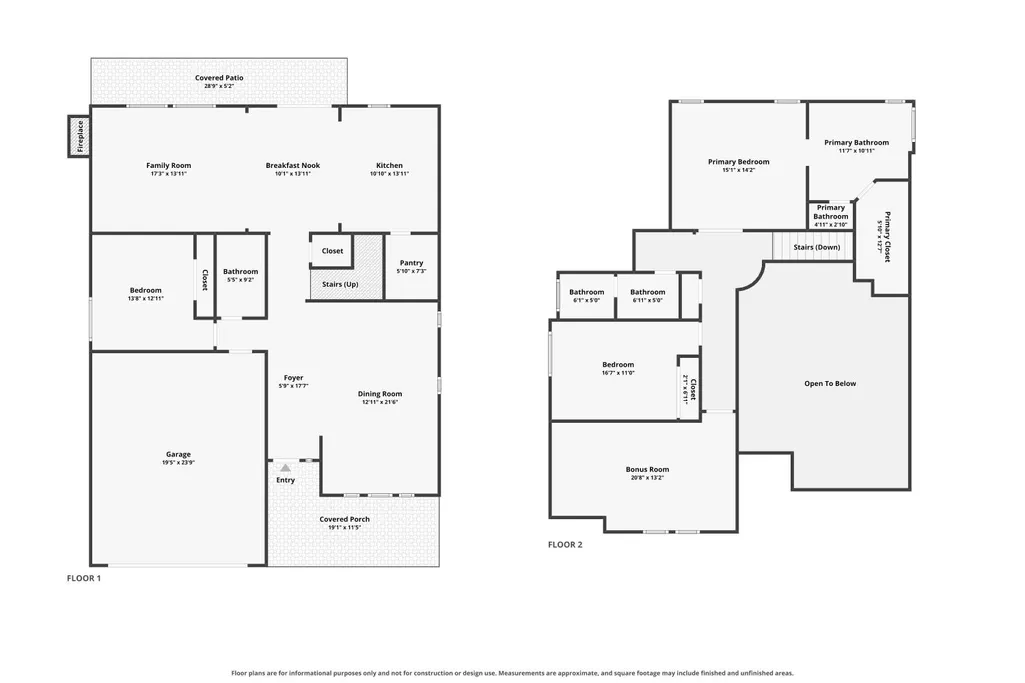
Rare Serrano opportunity a 4 bedroom + loft home on one of the community's most coveted homesites, backing to protected open space with unobstructed hill views and direct trail access. Serrano is El Dorado Hills' premier master-planned community, and this home sits on the kind of lot that almost never comes available: no rear neighbors, no rooftops interrupting the view, just uninterrupted vistas of the surrounding hills and greenbelt, with walking and biking trails accessible directly from the property. In a neighborhood where interior lots are the norm, this position is genuinely scarce. The home itself has been thoughtfully updated, with its original 4-bedroom configuration reimagined to create a versatile 5-bedroom floor plan ideal for growing families, guests, a dedicated home office, or flexible multi-generational living. Approximately 2,725 square feet of well-designed living space is complemented by new interior lighting. Outside, the fully remodeled, low-maintenance backyard was designed to take full advantage of the setting, with new turf, a pool, and expansive greenbelt views as the backdrop. Recent improvements also include updated pool systems with a new pool pump and a new garage door opener. Serrano is consistently one of the most sought-after neighborhoods in the greater El Dorado Hills and Sacramento region recognized for its master-planned gated villages, private country club and championship golf course, miles of walking and biking trails, expansive preserved open space, top-rated schools, and disciplined architectural standards designed to protect the community's character and long-term property values. And within Serrano, homes that combine a 4-5 bedroom floor plan, pool, direct trail access, and a true open-space setting are especially hard to replicate. For buyers who have been waiting for the right combination of a Serrano address, 4-5 bedroom flexibility, a pool, and a premium open-space lot with unobstructed hill views, welcome to 3667 Archetto!
| Price History | |
|---|---|
| 9/26/2026 | Listed $865,000 |
General Features
| Sewer | Public Sewer |
|---|---|
| Heating | Central,Fireplace(s) |
| Cooling | Ceiling Fan(s),Central,Whole House Fan |
| Utilities | Cable Available,Sewer Connected,DSL Available,Internet Available,Solar,Natural Gas Connected |
| Roof | Tile |
| Appliances | Gas Cook Top,Built-In Gas Oven,Hood Over Range,Dishwasher,Disposal,Microwave |
| HOA Fee | 288 |
| Garage Spaces | 2.0 |
| Association Fee Includes | MaintenanceGrounds,Security |
| Patio/Porch Features | Front Porch,Covered Patio,Uncovered Patio |
| Architectural Style | Traditional |
| Pool Features | Built-In,On Lot,Gunite Construction |
| Construction Materials | Stucco,Wood |
| Year Built | 2004 |
| Electric | 220 Volts |
| View | Hills |
| Stories Count | 2 |
| Topography | Level |
| Property Subtype | Single Family Residence |
| Assoc Fee Paid Per | Monthly |
| County | El Dorado |
| Property Type | Residential |
| Association Amenities | Pool,Recreation Facilities,Spa/Hot Tub,Golf Course,Tennis Courts,Trails,Gym,Park |
| HOA | Yes |
| Subdivision Name | Serrano |
| Full Baths | 3 |
| Close Price | 0.0 |
| Status | Active |
| Directions | From HWY 50,exit onto Silva Valley Pkwy and head north. Right on Serrano Pkwy. Right onto Village Dr. Left onto Udine Way. Right onto Archetto Dr. Home is on the left. Gate code provided. |
| City | El Dorado Hills |
| Senior Community Y/N | No |
| High School District | El Dorado Union High |
| Zoning Description | RES |
| Open Parking Spaces | 0.0 |
| MLS Area | 12602 |
| Lot Size Square Feet | 6534.0 |
| Carport Spaces | 0.0 |
| Home Warranty Y/N | No |
| Standard Status | Active |
| Middle/Junior School District | Buckeye Union |
| Elementary School District | Buckeye Union |
| Year Built Source | Assessor Auto-Fill |
Interior Features
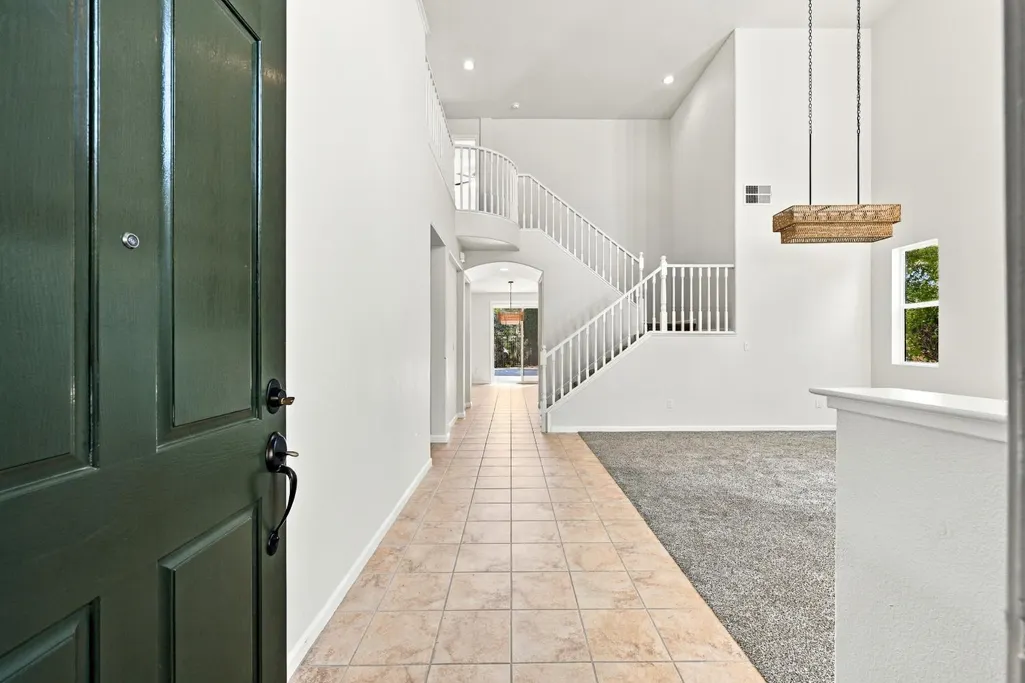
| Interior Amenities | Cathedral Ceiling,Storage Area(s) |
|---|---|
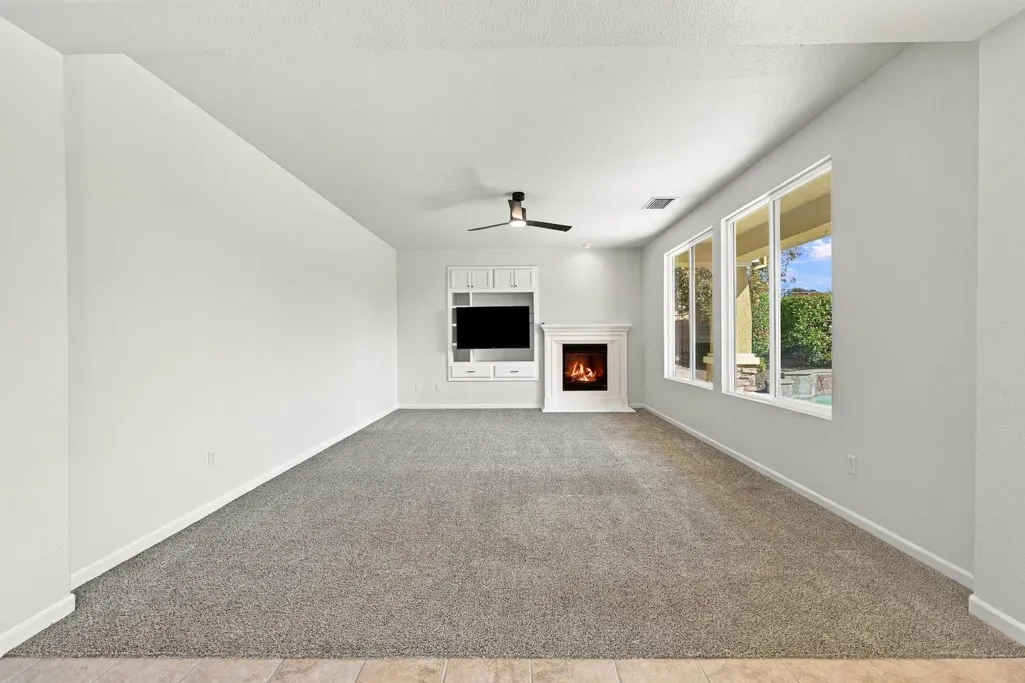
| Flooring | Carpet,Tile |
| Total Fireplaces | 1 |
| Fireplace Features | Family Room,Gas Log |
| Window Features | Dual Pane Full |
| Laundry Features | Cabinets,Upper Floor,Inside Room |
| Total Bedrooms | 4 |
| LivingAreaSource | Assessor Auto-Fill |
| Kitchen Features | Breakfast Area,Pantry Closet,Quartz Counter,Island,Kitchen/Family Combo |
| Total Baths | 3 |
| Bedrooms Possible | 5 |
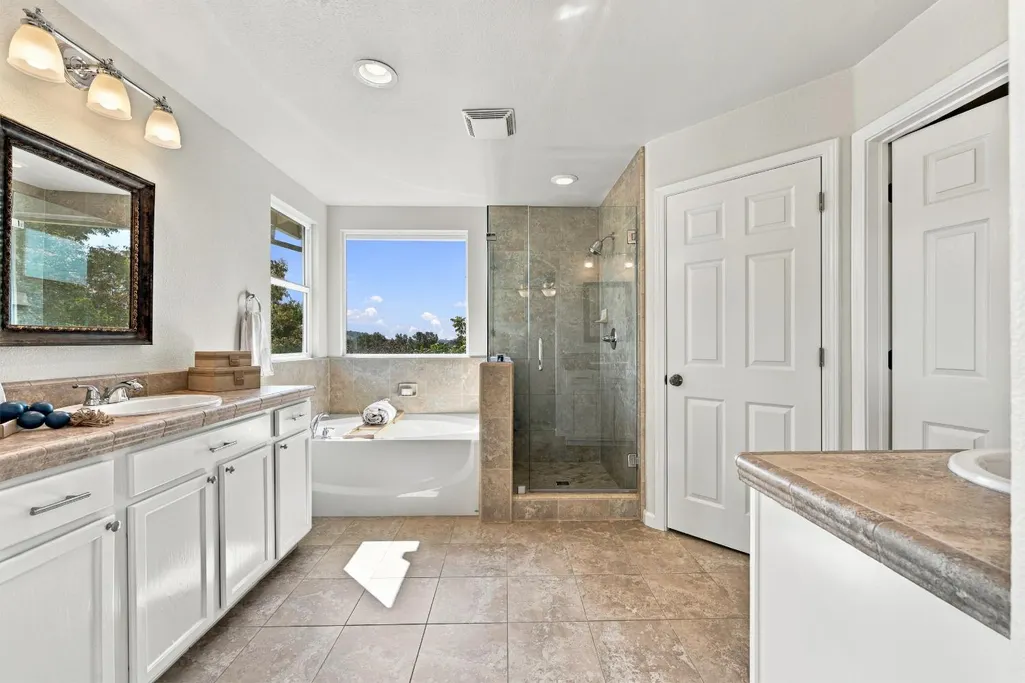
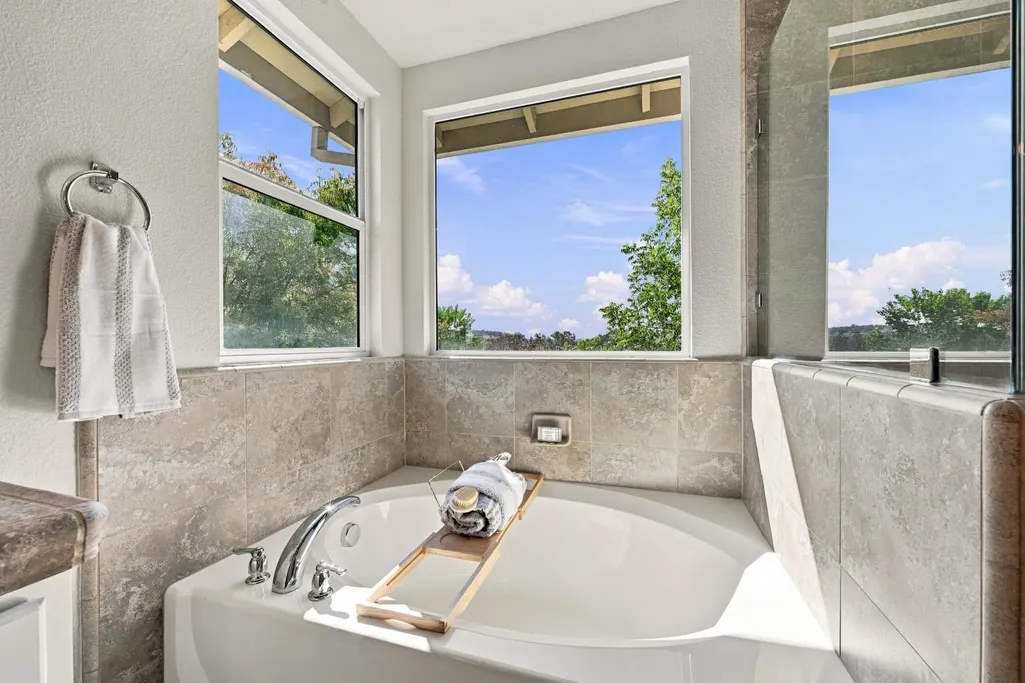
| Primary Bathroom Features | Shower Stall(s),Double Sinks,Soaking Tub,Tile,Walk-In Closet,Window |
| Living Room Features | Cathedral/Vaulted,Great Room |
| Dining Room Features | Space in Kitchen,Dining/Living Combo,Formal Area |
| Family Room Features | Great Room |
| RoomBathsOtherFeatures | Shower Stall(s),Double Sinks,Tile,Tub,Tub w/Shower Over,Window |
Exterior Features
| Fencing | Back Yard,Metal,Wood |
|---|---|
| Parking Features | Attached,Garage Door Opener,Garage Facing Front,Interior Access |
| Lot Features | Auto Sprinkler F&R,Gated Community,Shape Regular,Landscape Front |
| Water Source | Public |
| Total Parking | 0.0 |
| Foundation Details | Slab |
| Spa | No |
| Lot Size Acres | 0.15 |
| Private Pool | Yes |
| Lot Size Source | Assessor Auto-Fill |
| Horse Y/N | No |
Amenities
- Foreclosure
- Views
- Short Sale
- New Construction
- Adult 55+
- Lease To Own
- No HOA Fees
- Furnished
- Primary On Main
- Air Conditioning
- Seller Finance
- Green
- Fixer Upper
- Horse
- Golf
- Fireplace
- Deck
- Garage
- Basement
- Pool
Property vs Single Family Average in 95762
Price
Year Built
Visits
In The Neighborhood
Just Listed
El Dorado Hills
$ 850,000
- Type
- Single Family
- Size
- 3,095 SqFt
- Rooms
- 4 Beds + 4.5 Baths
 Vista Sotheby's International Realty
Just Listed
El Dorado Hills
$ 4,500,000
- Type
- Single Family
- Size
- 7,100 SqFt
- Rooms
- 6 Beds + 6.5 Baths
eXp Realty of Northern California, Inc.
Views
El Dorado Hills
$ 3,475,000
- Type
- Single Family
- Size
- 5,468 SqFt
- Rooms
- 5 Beds + 4.5 Baths
Keller Williams Realty
Reduced
El Dorado Hills
$ 1,949,000
- Type
- Single Family
- Size
- 5,286 SqFt
- Rooms
- 4 Beds + 4.5 Baths
Coldwell Banker Realty
Views
El Dorado Hills
$ 2,300,000
- Type
- Single Family
- Size
- 4,762 SqFt
- Rooms
- 5 Beds + 4.5 Baths
Coldwell Banker Realty
Reduced
El Dorado Hills
$ 758,950
- Type
- Single Family
- Size
- 2,415 SqFt
- Rooms
- 4 Beds + 2.5 Baths
eXp Realty of California, Inc.
Golf Course
El Dorado Hills
$ 1,399,000
- Type
- Single Family
- Size
- 2,970 SqFt
- Rooms
- 3 Beds + 2.5 Baths
eXp Realty of California, Inc.
Primary On Main
El Dorado Hills
$ 745,000
- Type
- Single Family
- Size
- 2,009 SqFt
- Rooms
- 3 Beds + 2 Baths
Compass
Views
El Dorado Hills
$ 2,249,000
- Type
- Single Family
- Size
- 5,250 SqFt
- Rooms
- 5 Beds + 4.5 Baths
BERKSHIRE HATHAWAY Home Services NorCal Real Estate
Views
El Dorado Hills
$ 1,550,000
- Type
- Single Family
- Size
- 3,946 SqFt
- Rooms
- 4 Beds + 3.5 Baths
Coldwell Banker Realty
El Dorado Hills
$ 889,000
- Type
- Single Family
- Size
- 3,177 SqFt
- Rooms
- 4 Beds + 3.5 Baths
Coldwell Banker Realty
Water Views
El Dorado Hills
$ 725,000
- Type
- Single Family
- Size
- 2,370 SqFt
- Rooms
- 4 Beds + 3 Baths
eXp Realty of California Inc.
