
Views
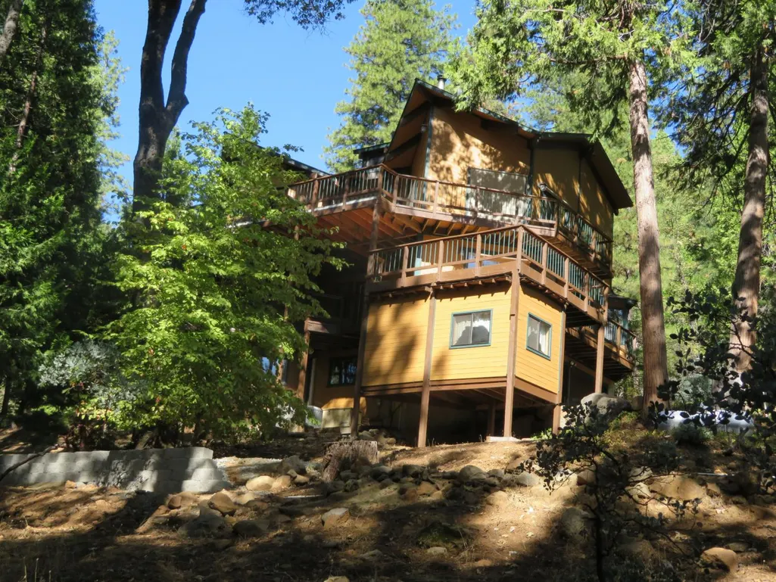
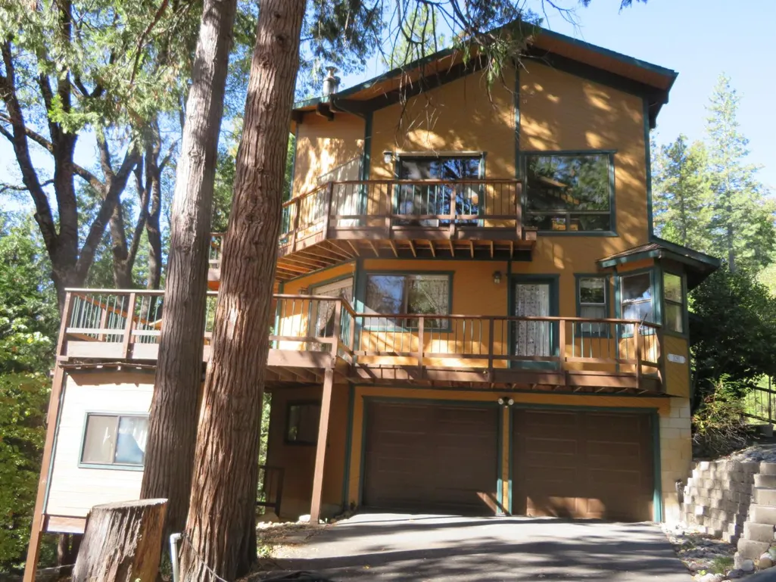
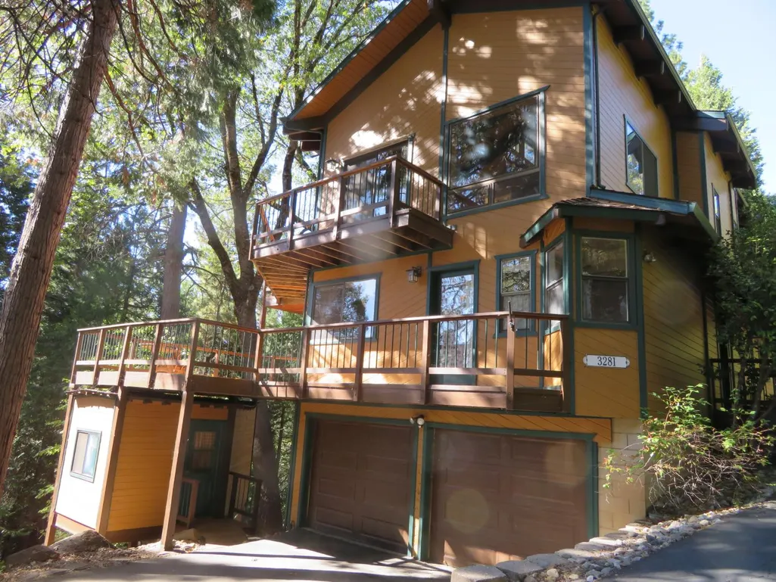
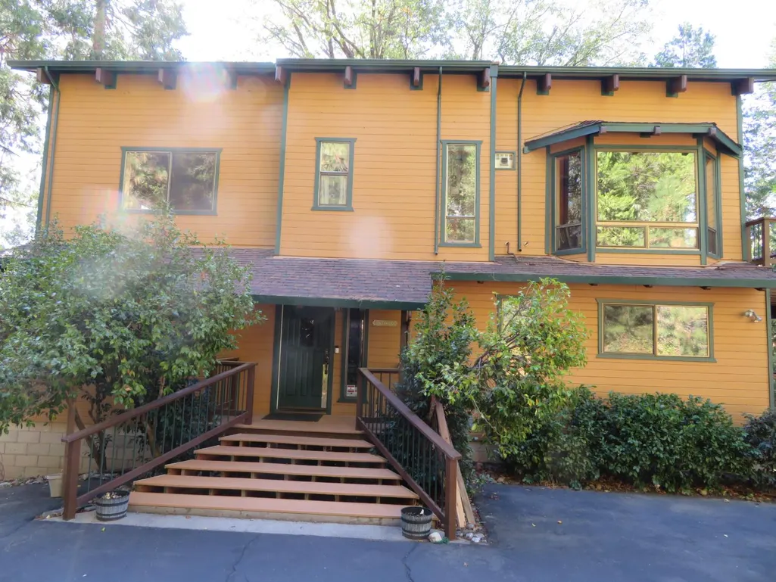





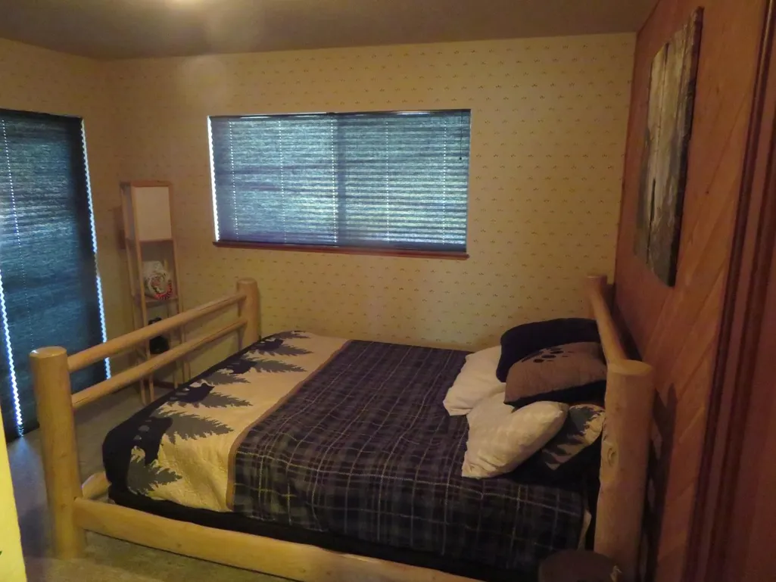
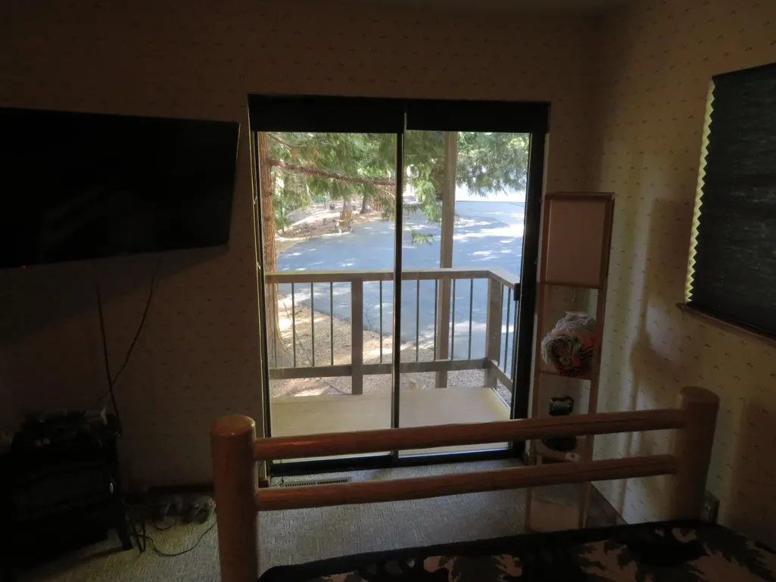
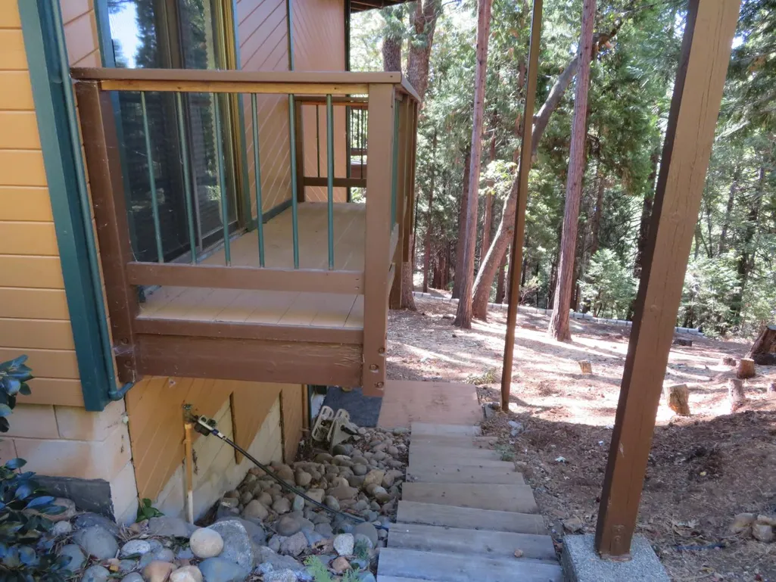

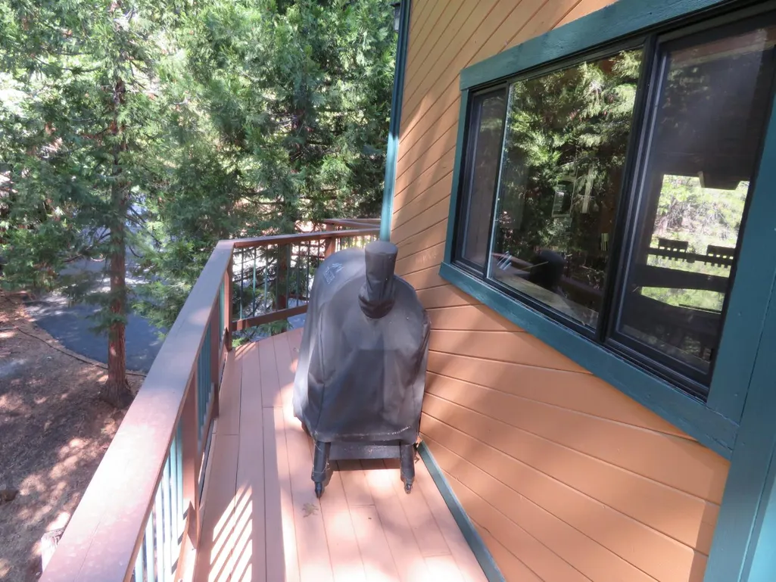




Address
3281 Mountain Lake Drive, Pollock Pines, CA
Price
$ 620,000
Property Attributes
- MLS#226121168
- TypeSingle Family
- Listing Status Active
- CountyEL DORADO
- CityPollock Pines
- AreaPollock Pines
- NeighborhoodLakewood Sierra
- Zip95726
- StyleSingle Family Residence
- Year Built1980
- Price$ 620,000
- Bedrooms3
- Full Bathrooms2
- Half Bathrooms1
- Sqr Footage2144
- Lot Size3 Acres
Data Source:
MetroList MLS
Property Description
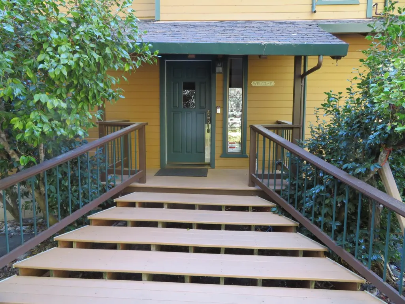
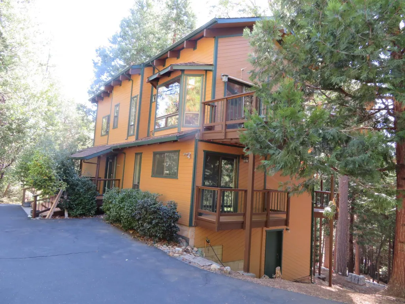
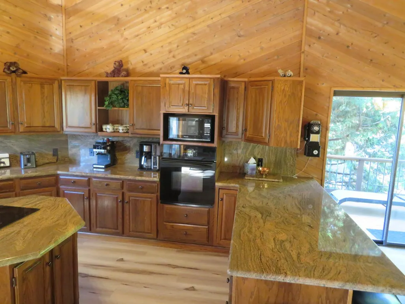
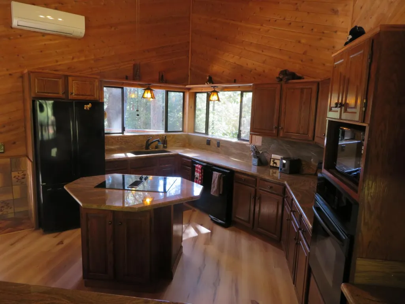
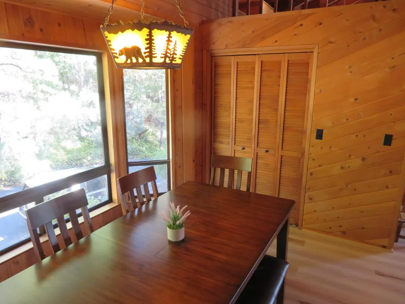
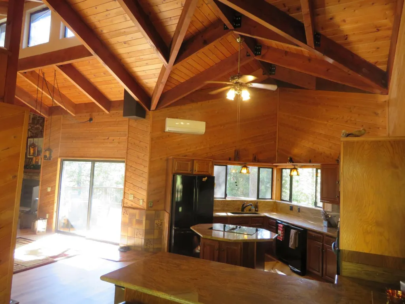
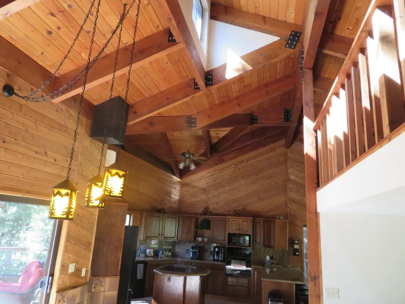
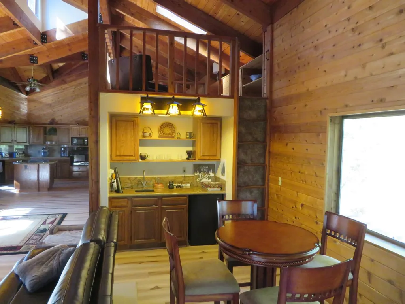
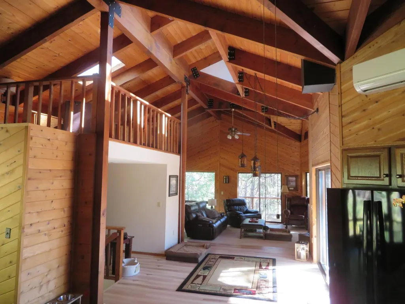
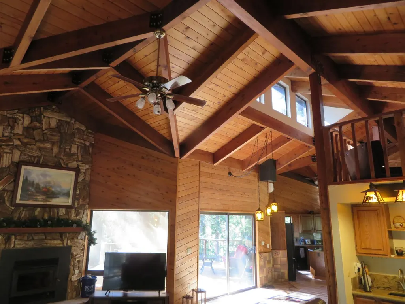
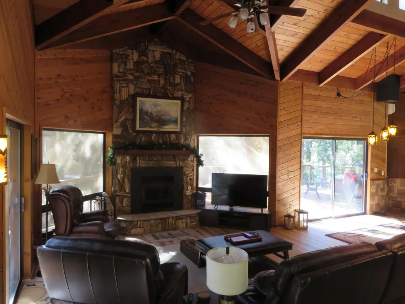
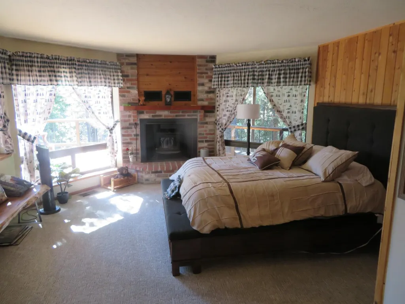
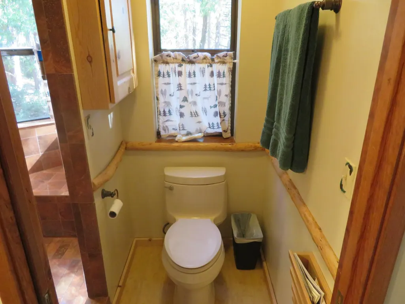
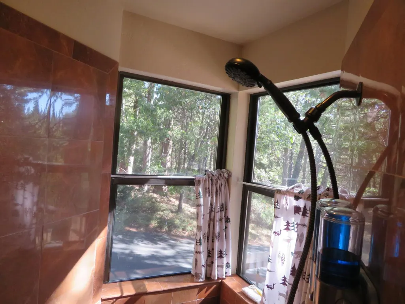
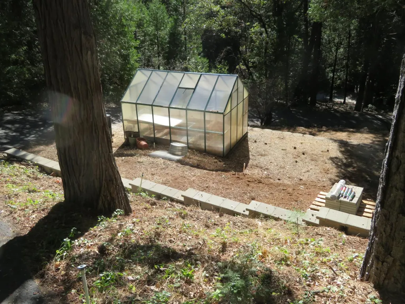
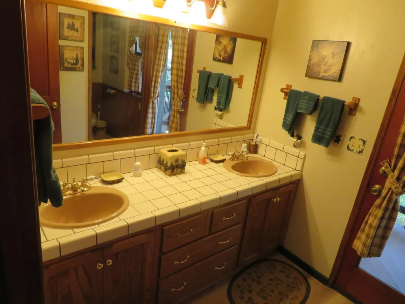
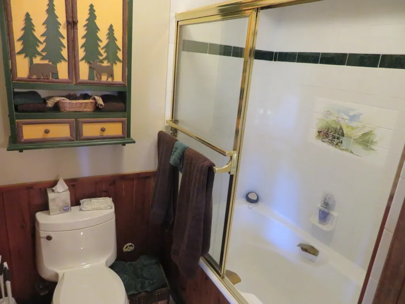
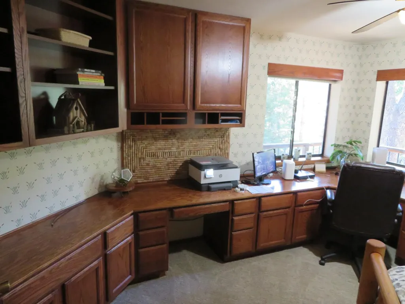
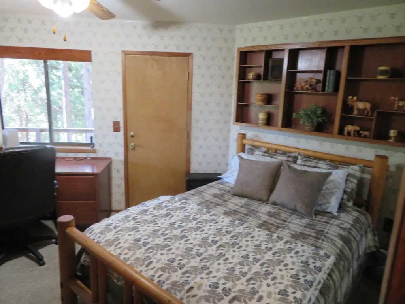
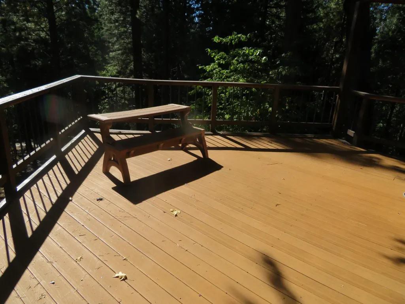
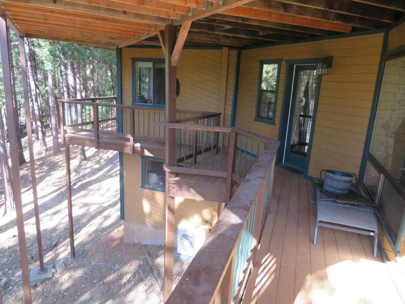
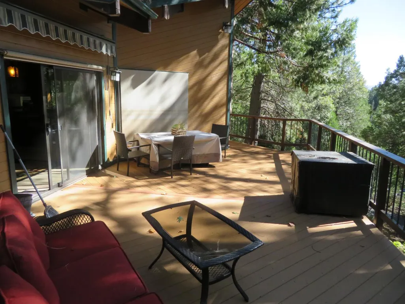
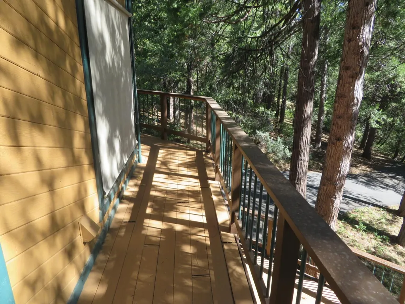
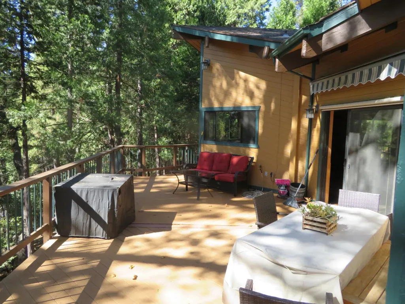
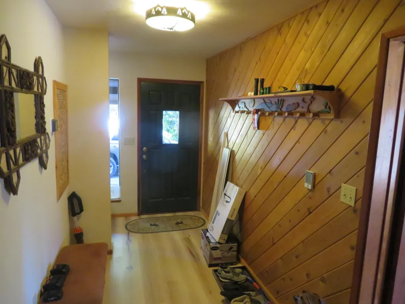
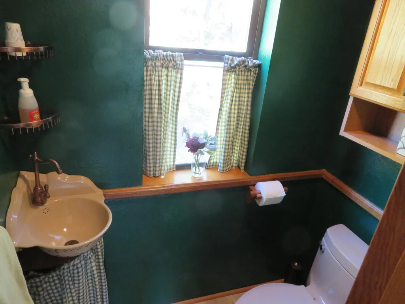
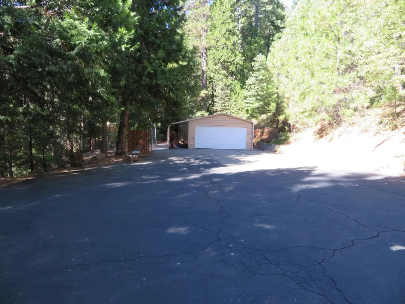
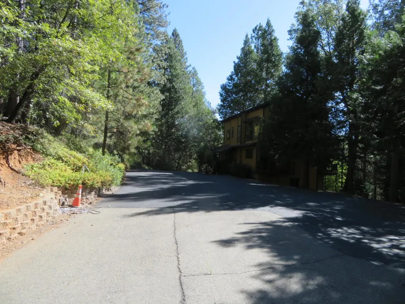
This is hidden custom home located on 3 acres in Pollock Pines. This multilevel 3 bedroom 2.5 bath is unique for those looking for some fresh mountain air while living in a spacious home. The quiet neighborhood is close to Jenkinson Lake and Sly Park, an ideal place for boating, swimming, camping and more. This home has beautiful forest views from almost every room. Loft area just the right size for a game room just above the great room. There is also a bonus detached room that is perfect for a she shed or man cave! The woodwork throughout the home has been meticulously cared for and offers lots of storage. The deck is great for large gatherings offering plenty of space and wraps around the house. The large greenhouse with built in raised garden beds will keep your plants growing all year round. The 2 car garage has a workshop attached for all your project needs and the extra detached garage is perfect for those outdoor adventures you are sure to have! Exterior of the home painted 4 months ago. New retaining wall installed. Heated floors installed on parts of both floors.
| Price History | |
|---|---|
| 9/28/2026 | Listed $620,000 |
General Features
| Sewer | Septic System,Septic Connected |
|---|---|
| Heating | Propane,Central,Radiant Floor,Fireplace(s),Wood Stove |
| Cooling | Ceiling Fan(s),Wall Unit(s),MultiUnits |
| Utilities | Electric,Propane,Propane Tank Leased |
| Roof | Composition |
| Appliances | Built-In Electric Oven,Built-In Electric Range,Dishwasher,Disposal,Microwave,Electric Cook Top,Tankless Water Heater |
| Garage Spaces | 4.0 |
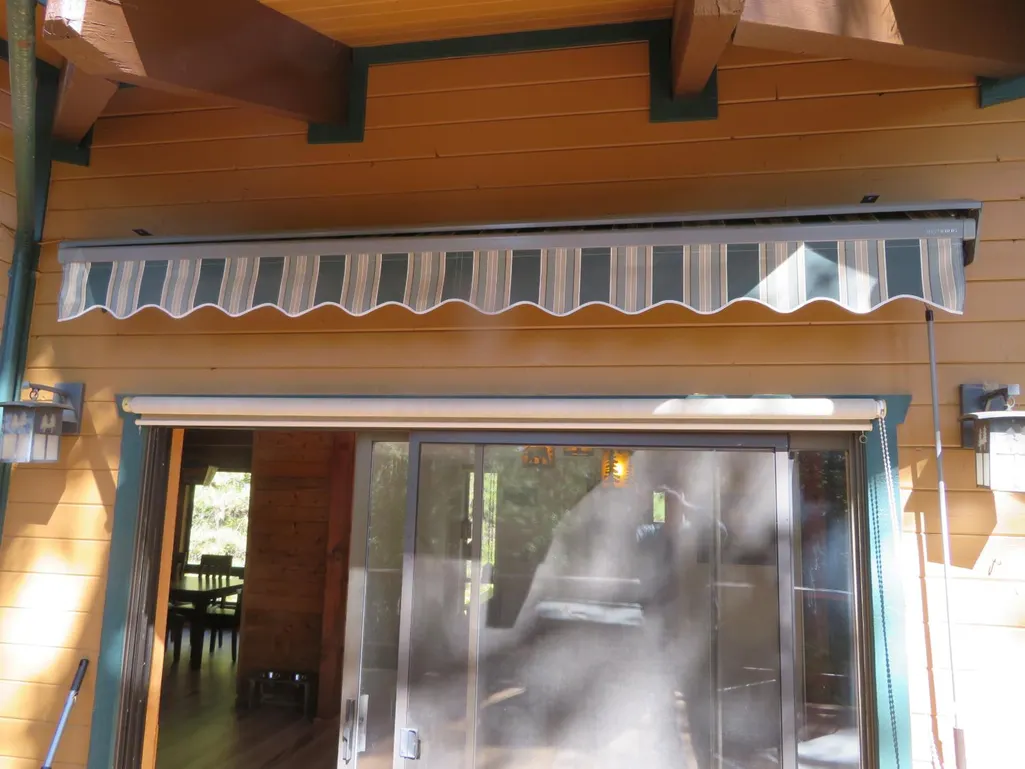
| Patio/Porch Features | Awning,Front Porch,Uncovered Deck,Wrap Around Porch |
| Construction Materials | Ceiling Insulation,Wall Insulation,Wood |
| Year Built | 1980 |
| Electric | 220 Volts,Generator,220 Volts in Laundry |
| View | Woods |
| Stories Count | 2 |
| Topography | Lot Sloped,Trees Many |
| Levels | Two |
| Property Subtype | Single Family Residence |
| County | El Dorado |
| Property Type | Residential |
| HOA | No |
| Subdivision Name | Lakewood Sierra |
| Other Structures | Second Garage,Greenhouse |
| Full Baths | 2 |
| Close Price | 0.0 |
| Status | Active |
| Directions | HWY 50 to Sly Park. Proceed 2.7 miles to Park Woods,turn left. Turn left again at Lakeridge (2nd street). Turn left onto Mountain lake Drive ( 1st Street) Continue onto one lane Road. At dead end si |
| City | Pollock Pines |
| Senior Community Y/N | No |
| High School District | El Dorado Union High |
| Zoning Description | R3A |
| Open Parking Spaces | 0.0 |
| MLS Area | 12802 |
| Lot Size Square Feet | 130680.0 |
| Carport Spaces | 0.0 |
| Home Warranty Y/N | No |
| Property Condition | Updated/Remodeled |
| Standard Status | Active |
| Middle/Junior School District | Pollock Pines |
| Elementary School District | Pollock Pines |
| Year Built Source | Assessor Auto-Fill |
Interior Features
| Interior Amenities | Cathedral Ceiling,Open Beam Ceiling,Wet Bar |
|---|---|
| Flooring | Carpet,Concrete,Laminate,Tile |
| Total Fireplaces | 2 |
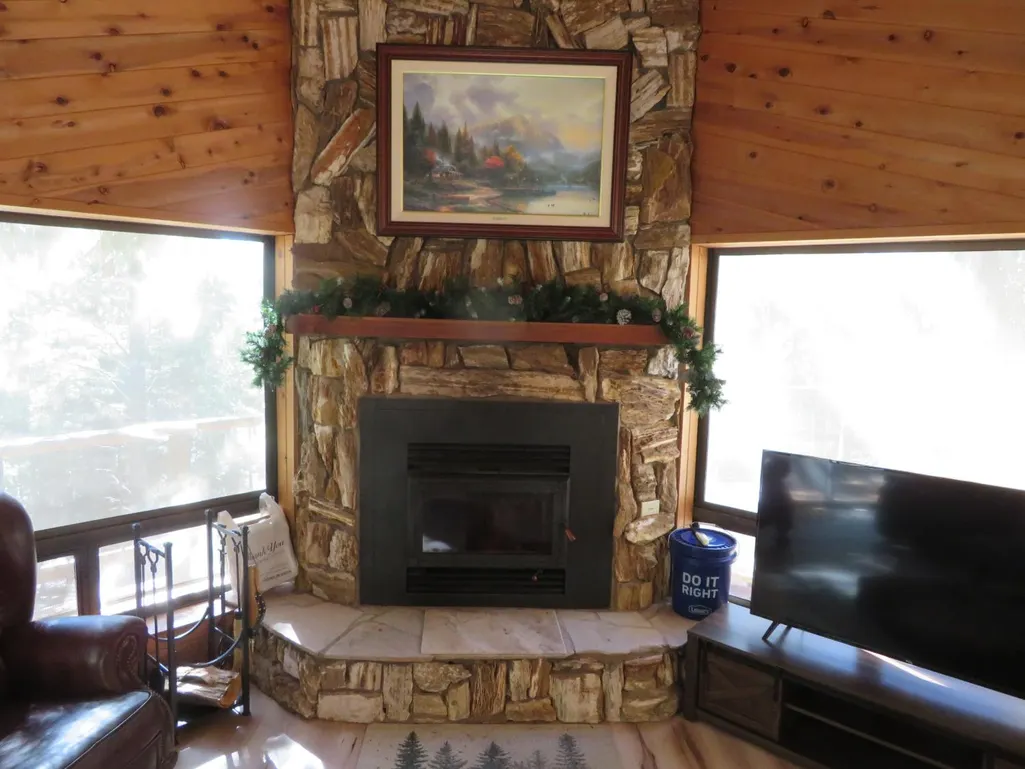
| Fireplace Features | Living Room,Primary Bedroom,Raised Hearth,Stone,Wood Burning |
| Window Features | Dual Pane Full,Window Coverings,Skylight(s) |
| Laundry Features | Hookups Only,Inside Area,Inside Room |
| Total Bedrooms | 3 |
| Room Type | Loft,Primary Bathroom,Primary Bedroom,Great Room,Kitchen,Laundry,Workshop |
| LivingAreaSource | Assessor Auto-Fill |
| Kitchen Features | Pantry Closet,Granite Counter,Island |
| Total Baths | 3 |
| 1/2 Baths | 1 |
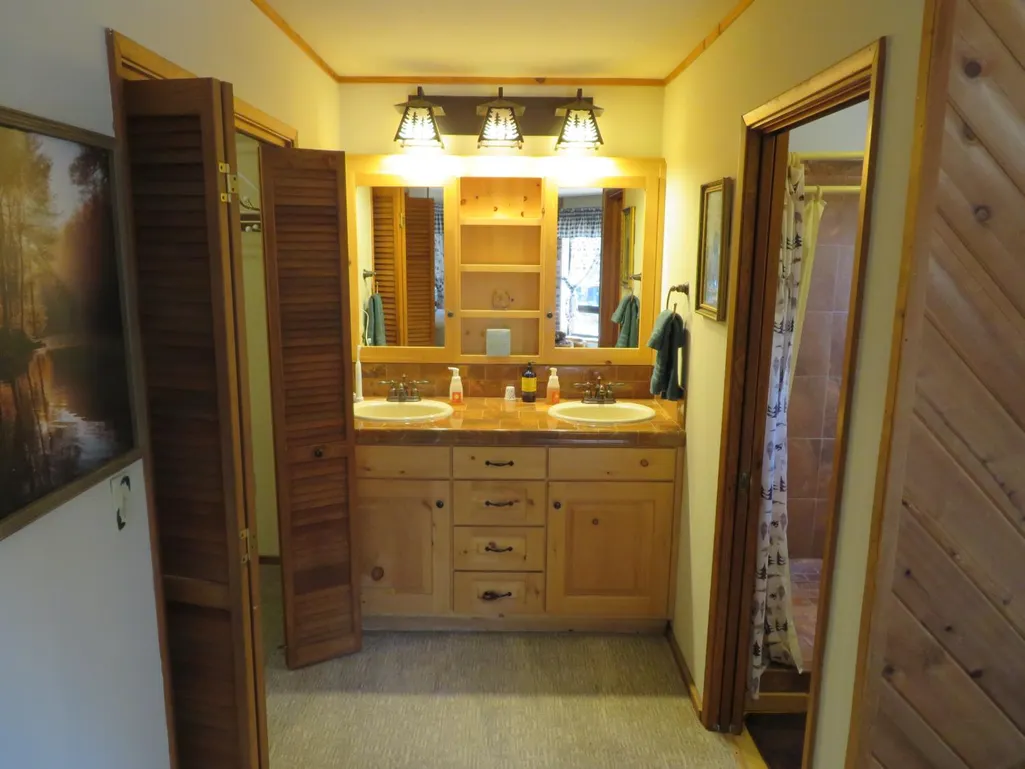
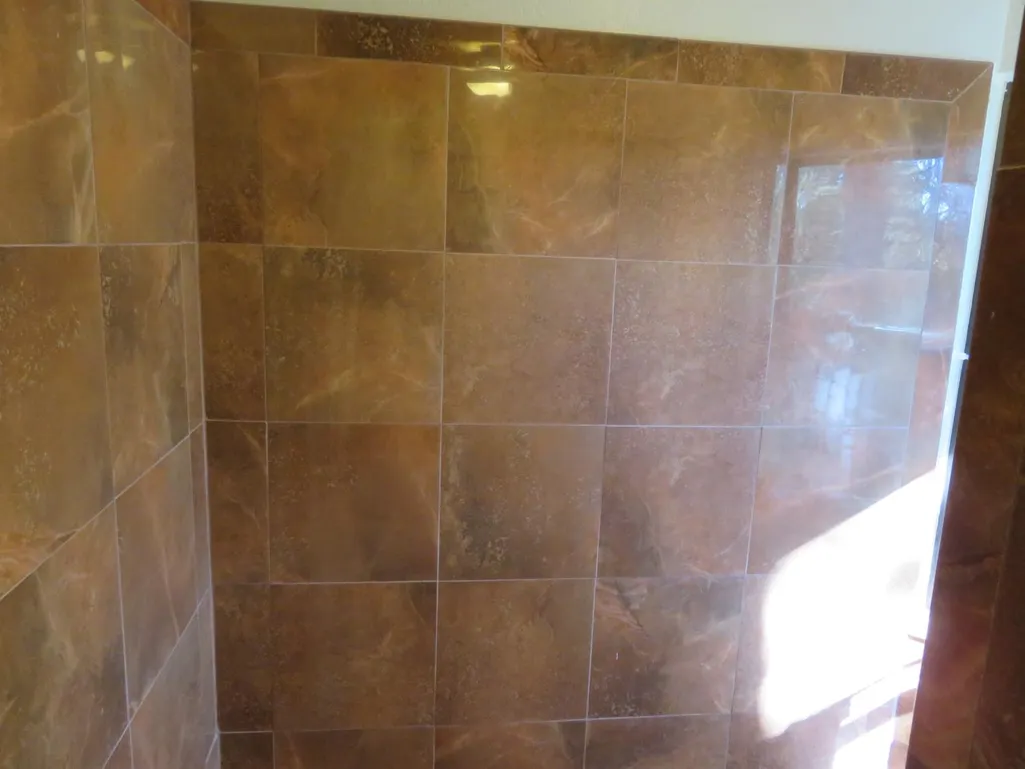
| Primary Bathroom Features | Shower Stall(s),Double Sinks,Tile,Window |
| Living Room Features | Cathedral/Vaulted,Deck Attached,Great Room,View,Open Beam Ceiling |
| Dining Room Features | Dining Bar,Dining/Living Combo |
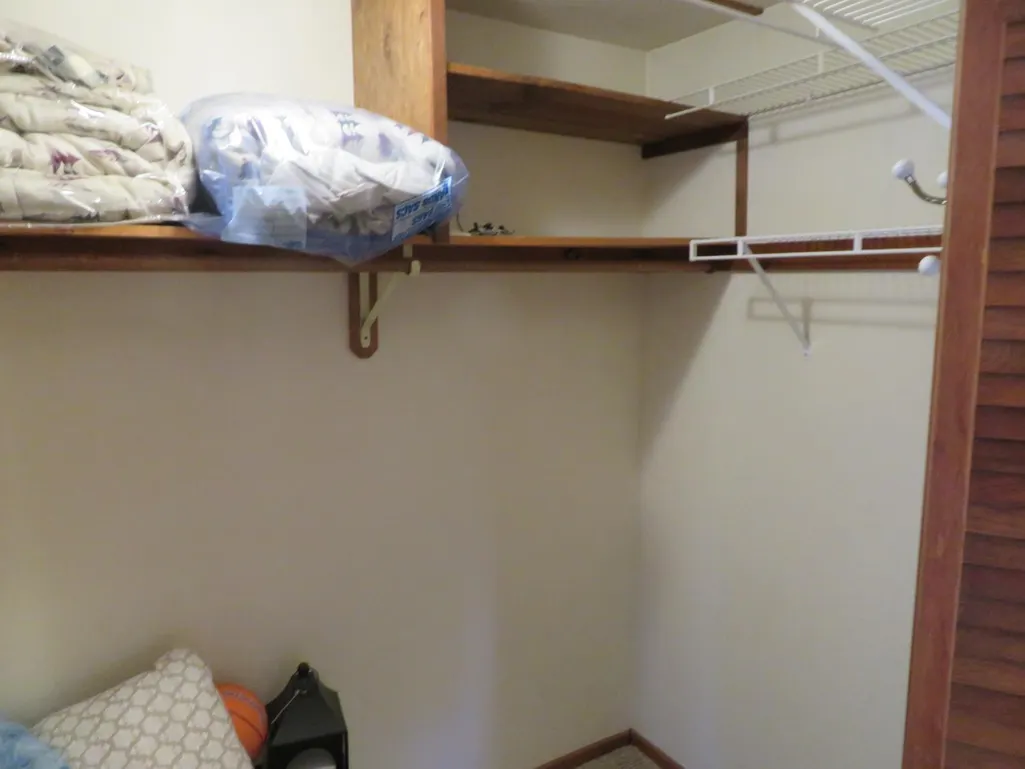
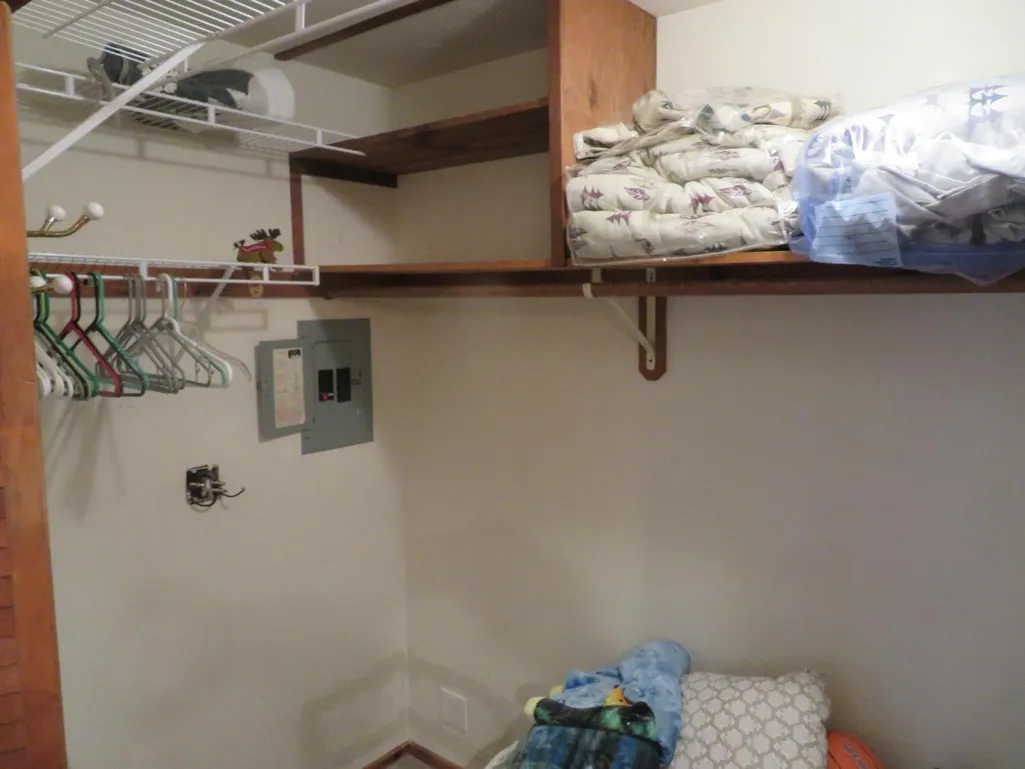
| Primary Bedroom Features | Balcony,Walk-In Closet,Outside Access |
| RoomBathsOtherFeatures | Double Sinks,Tile,Tub w/Shower Over,Outside Access |
Exterior Features
| Exterior Amenities | Balcony |
|---|---|
| Parking Features | Attached,Boat Storage,RV Possible,Detached,Garage Door Opener,Garage Facing Side,Guest Parking Available,Workshop in Garage |
| Lot Features | Manual Sprinkler F&R,Shape Irregular |
| Water Source | Public,Meter on Site,Water District |
| Total Parking | 0.0 |
| Land Use | Residential |
| Foundation Details | Slab |
| Spa | No |
| Lot Size Acres | 3.0 |
| Road Surface Type | Paved |
| Private Pool | No |
| Lot Size Source | Assessor Auto-Fill |
| Horse Y/N | Yes |
| Horse Amenities | None |
Amenities
- Foreclosure
- Views
- Short Sale
- New Construction
- Adult 55+
- Lease To Own
- No HOA Fees
- Furnished
- Primary On Main
- Air Conditioning
- Seller Finance
- Green
- Fixer Upper
- Horse
- Golf
- Fireplace
- Deck
- Garage
- Basement
- Pool
Property vs Single Family Average in 95726
Price
Year Built
In The Neighborhood
Primary On Main
Pollock Pines
$ 375,000
- Type
- Single Family
- Size
- 1,500 SqFt
- Rooms
- 3 Beds + 3 Baths
 Real Broker Technologies
