
Views - Adult 55+


Address
115 Binet Road, Clipper Mills, CA
Price
$ 594,000
Property Attributes
- MLS#226121252
- TypeSingle Family
- Listing Status Active
- CountyBUTTE
- CityClipper Mills
- AreaClipper Mills
- Zip95930
- StyleCabin,Rustic
- Year Built1890
- Price$ 594,000
- Bedrooms3
- Full Bathrooms2
- Half Bathrooms0
- Sqr Footage1896
- Lot Size43.41 Acres
Data Source:
MetroList MLS
Property Description
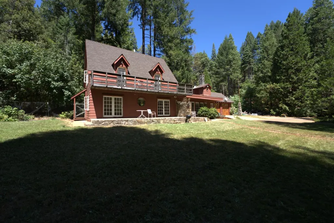
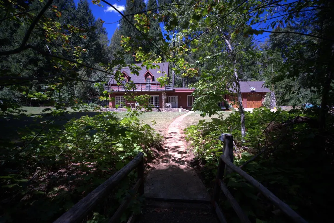
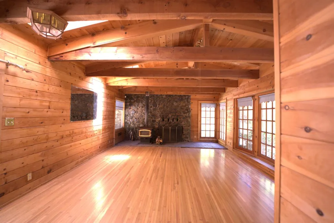
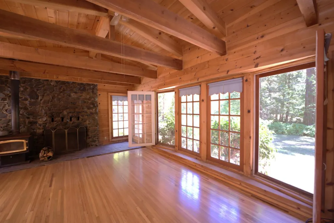
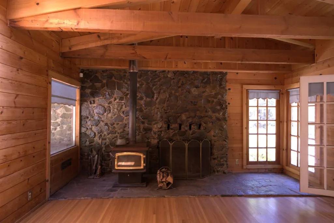
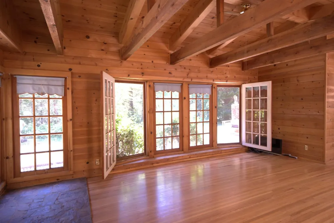
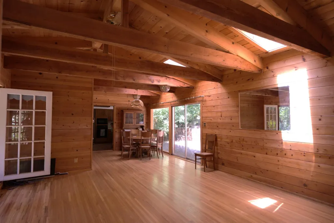
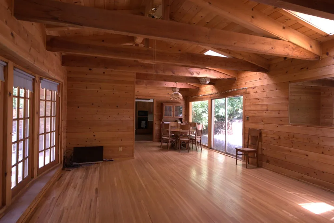
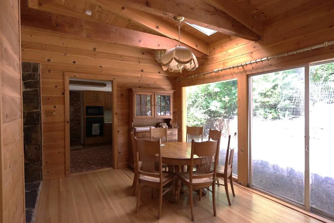
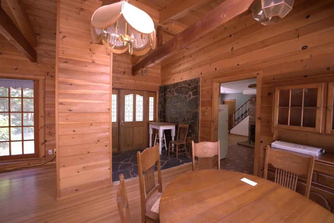
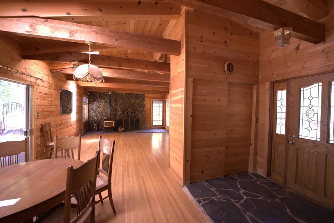
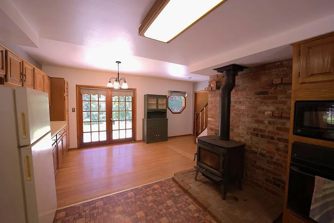
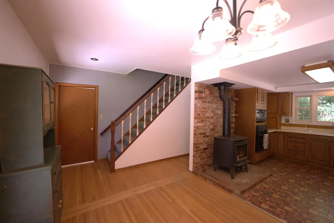
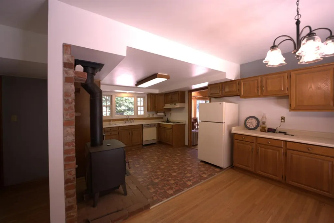
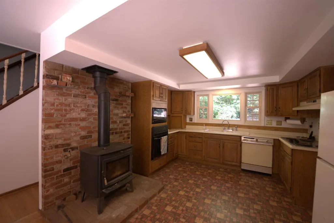
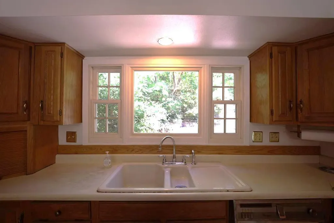
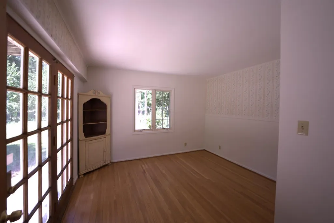
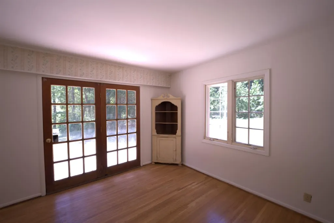
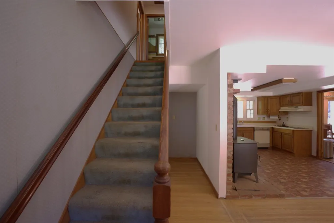
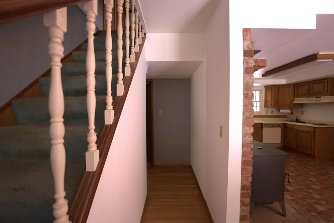
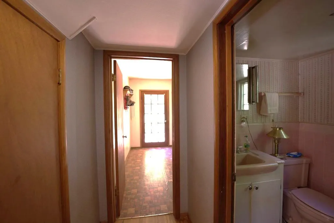
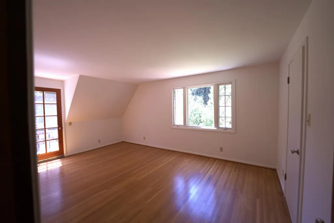
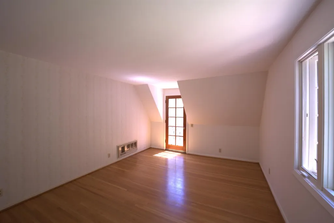
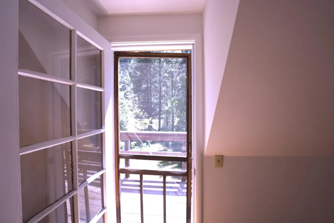
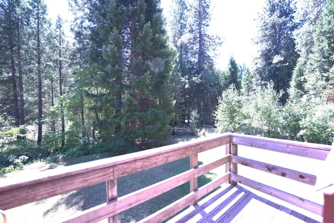
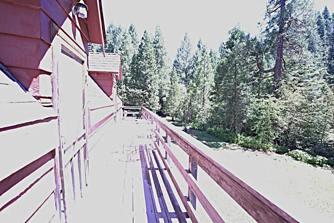
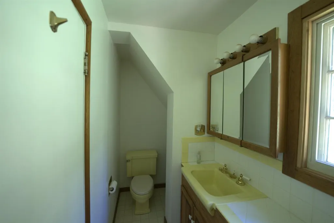
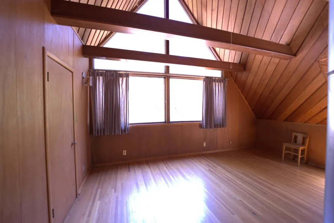
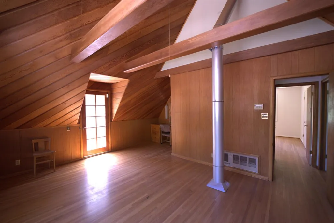
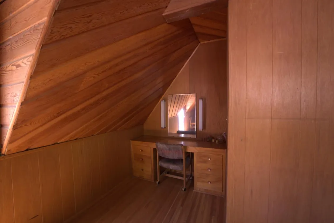
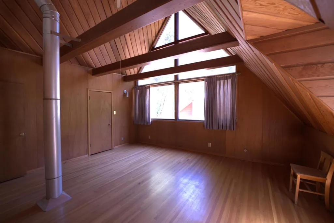
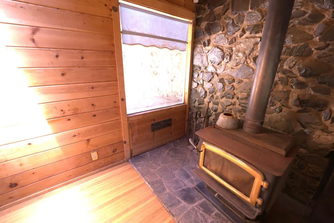
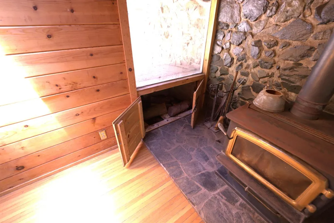
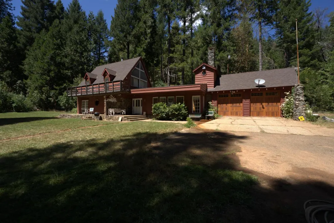
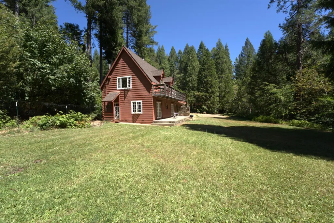
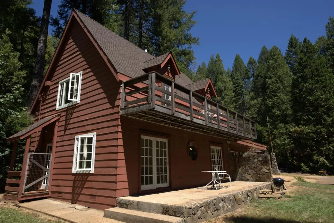
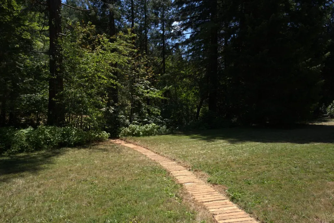
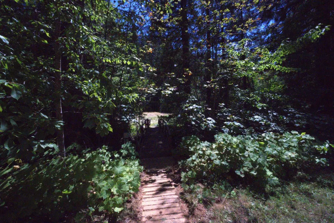
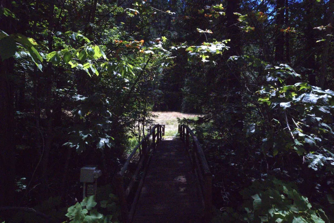
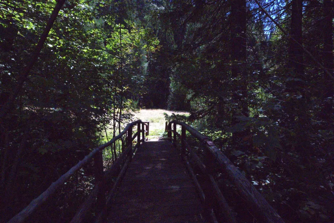
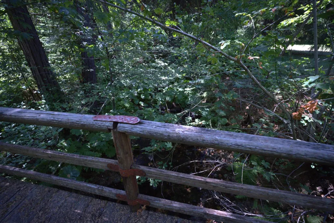
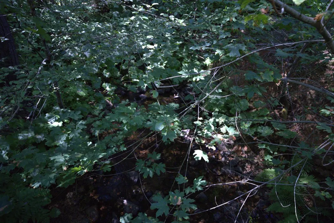
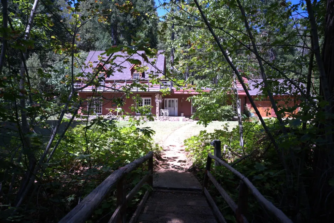
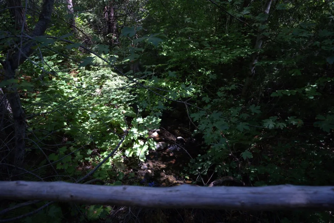
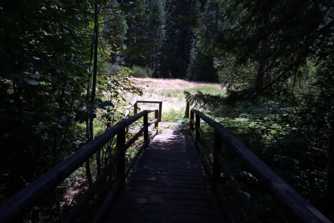
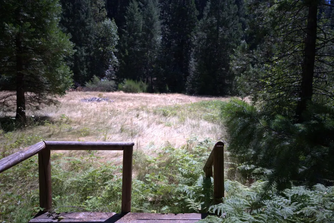
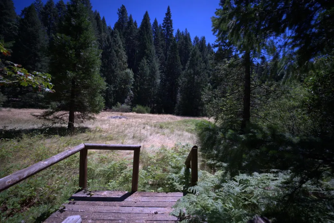
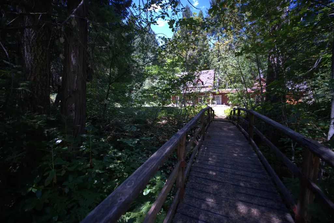
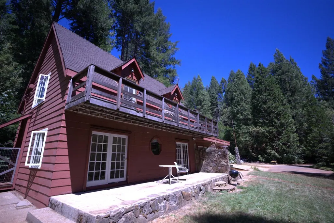
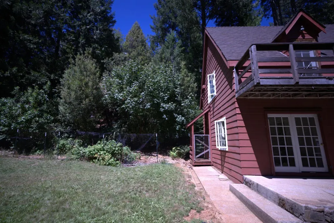
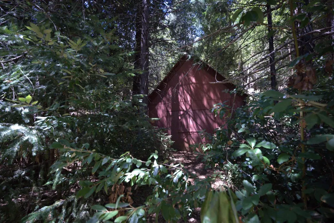
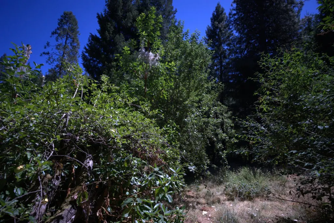
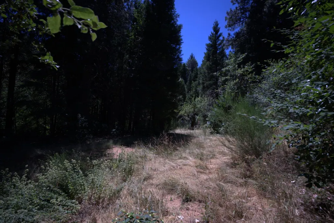
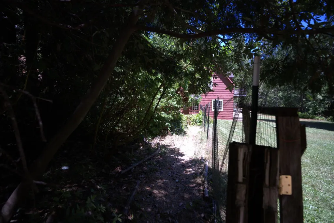
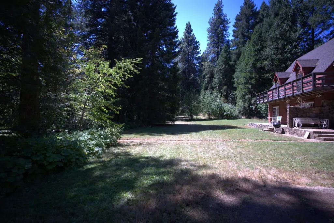
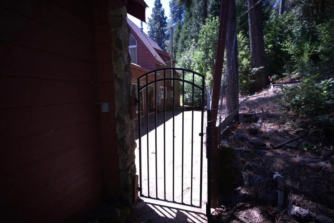
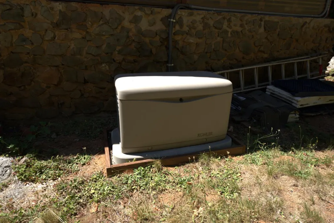
Escape to your own private mountain sanctuary on over 43 acres of pristine forest land, complete with a year‑round stream, towering evergreens, and total privacy. This one‑of‑a‑kind property features a beautifully crafted rustic lodge‑style home with warm wood interiors, exposed beams, stone accents, and multiple wood‑burning stoves that create an inviting, timeless cabin atmosphere. The main living areas are wrapped in floor‑to‑ceiling windows and French doors, flooding the home with natural light and framing peaceful views of the surrounding forest. The expansive great room showcases a stunning stone hearth, polished wood floors, and seamless indoor‑outdoor flow to the decks and patios. The kitchen blends vintage charm with functionality, offering solid wood cabinetry, a large picture window over the sink, and direct access to the dining area and outdoor spaces. Upstairs, the cozy loft and additional rooms feature sloped wood ceilings, warm tones, and flexible spaces perfect for guest rooms, creative studios, or quiet retreats. Outside, the property delivers everything you'd expect from a true mountain estate: 43+ acres of usable and scenic land Year-round stream running through the property. Multiple outdoor living areas and balconies. A Kohler backup generator for peace of mind Forested trails, open meadows, and endless exploration right outside your door. Whether you're seeking a full‑time residence, a multi‑generational retreat, or a vacation getaway, 115 Binet Rd offers unmatched privacy, natural beauty, and the kind of serenity that's increasingly rare. A beautiful virtual tour is attached be sure to explore it to fully experience this incredible property.
| Price History | |
|---|---|
| 9/28/2026 | Listed $594,000 |
General Features
| Sewer | Septic System |
|---|---|
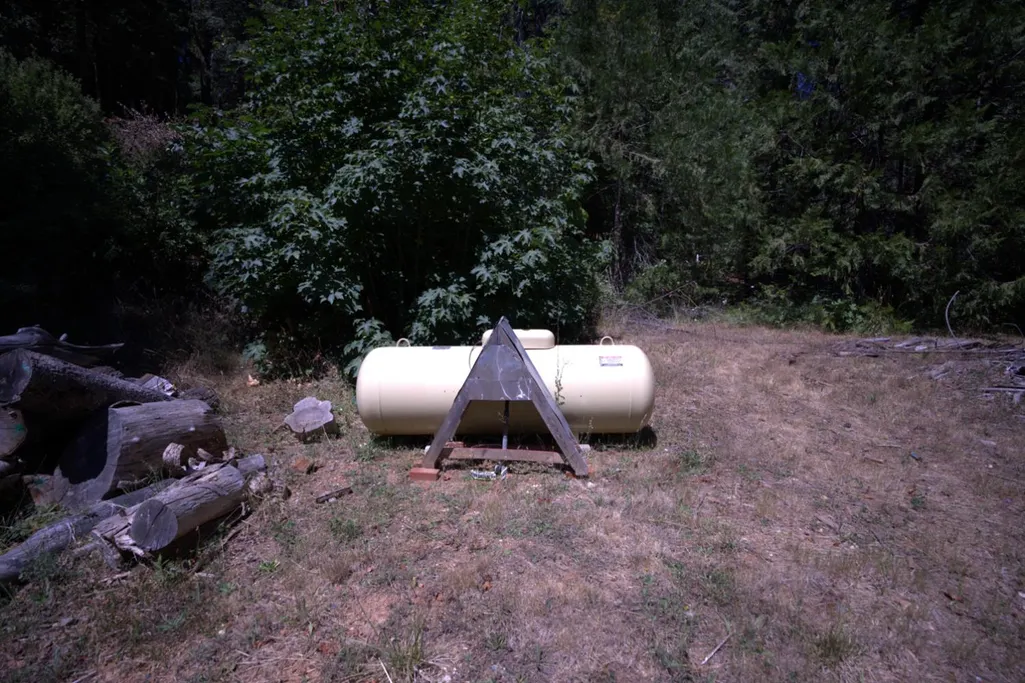
| Heating | Propane,Wood Stove |
| Cooling | Ceiling Fan(s) |
| Utilities | Electric,Internet Available,Propane Tank Leased |
| Roof | Composition |
| Appliances | Hood Over Range,Dishwasher,Microwave,Electric Cook Top |
| Garage Spaces | 2.0 |
| Patio/Porch Features | Front Porch |
| Architectural Style | Cabin,Rustic |
| Construction Materials | Stone,Wood |
| Pets Allowed | Yes |
| Year Built | 1890 |
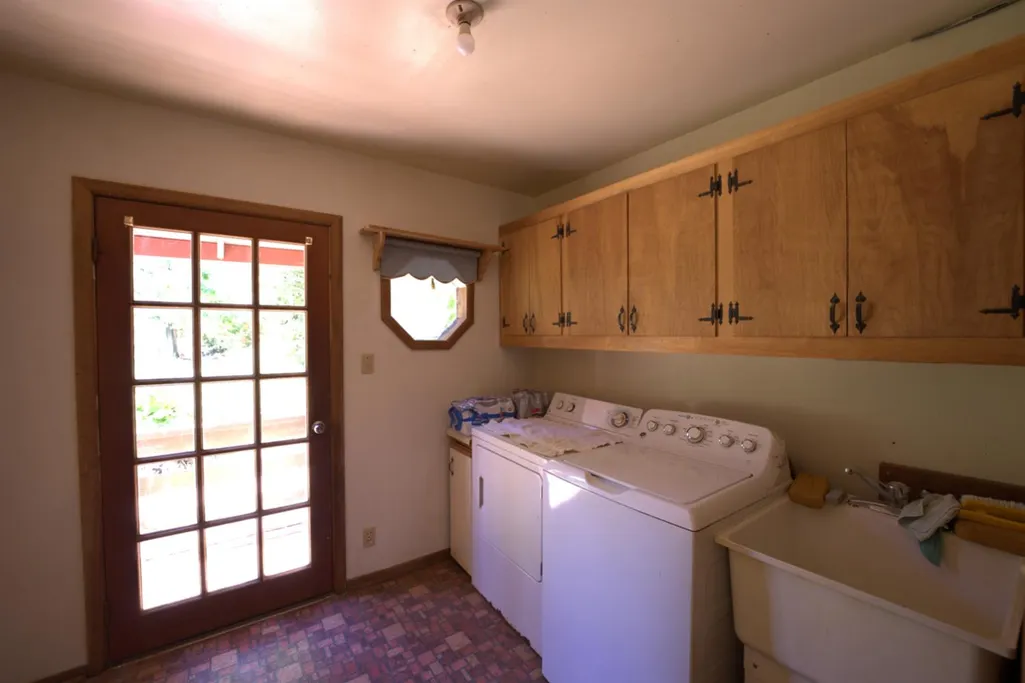
| Electric | Generator,220 Volts in Laundry |
| View | Forest,Woods |
| Stories Count | 2 |
| Property Subtype | Single Family Residence |
| County | Butte |
| Property Type | Residential |
| HOA | No |
| Full Baths | 2 |
| Close Price | 0.0 |
| Status | Active |
| Directions | Take I‑80 East toward Colfax. Exit at CA‑49 North toward Grass Valley / Nevada City. Continue on CA‑49 through Grass Valley and Nevada City. In Nevada City,turn right onto CA̴ |
| City | Clipper Mills |
| Senior Community Y/N | Yes |
| High School District | Oroville Union |
| Zoning Description | FR,TM |
| Open Parking Spaces | 0.0 |
| MLS Area | 12555 |
| Lot Size Square Feet | 1890940.0 |
| Carport Spaces | 0.0 |
| Home Warranty Y/N | No |
| Standard Status | Active |
| Middle/Junior School District | Golden Feather |
| Elementary School District | Golden Feather |
| Year Built Source | Assessor Auto-Fill |
Interior Features
| Interior Amenities | Open Beam Ceiling |
|---|---|
| Flooring | Linoleum,Wood |
| Total Fireplaces | 2 |
| Fireplace Features | Kitchen,Family Room,Wood Burning,Wood Stove |
| Laundry Features | Cabinets,Laundry Closet,Sink,Inside Area,Inside Room |
| Total Bedrooms | 3 |
| LivingAreaSource | Assessor Auto-Fill |
| Kitchen Features | Breakfast Area |
| Total Baths | 2 |
| Living Room Features | Open Beam Ceiling |
| Dining Room Features | Skylight(s),Formal Area |
| Primary Bedroom Features | Balcony |
| RoomBathsOtherFeatures | Shower Stall(s),Low-Flow Toilet(s) |
Exterior Features
| Exterior Amenities | Balcony |
|---|---|
| Parking Features | Attached,RV Access,RV Storage,Side-by-Side,Uncovered Parking Space |
| Lot Features | Private,Stream Year Round |
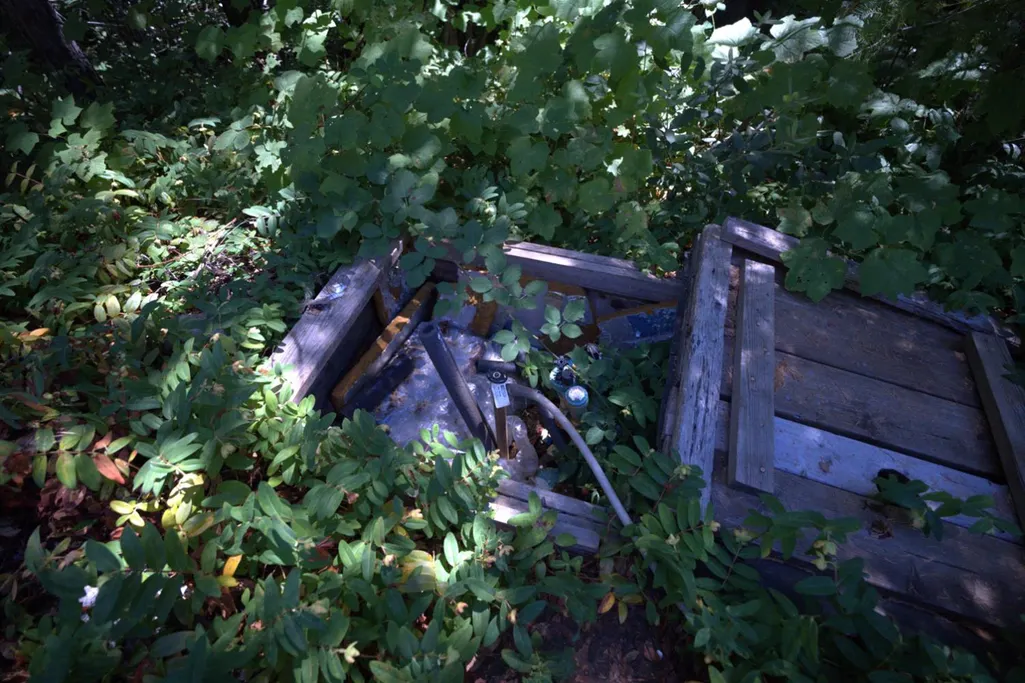
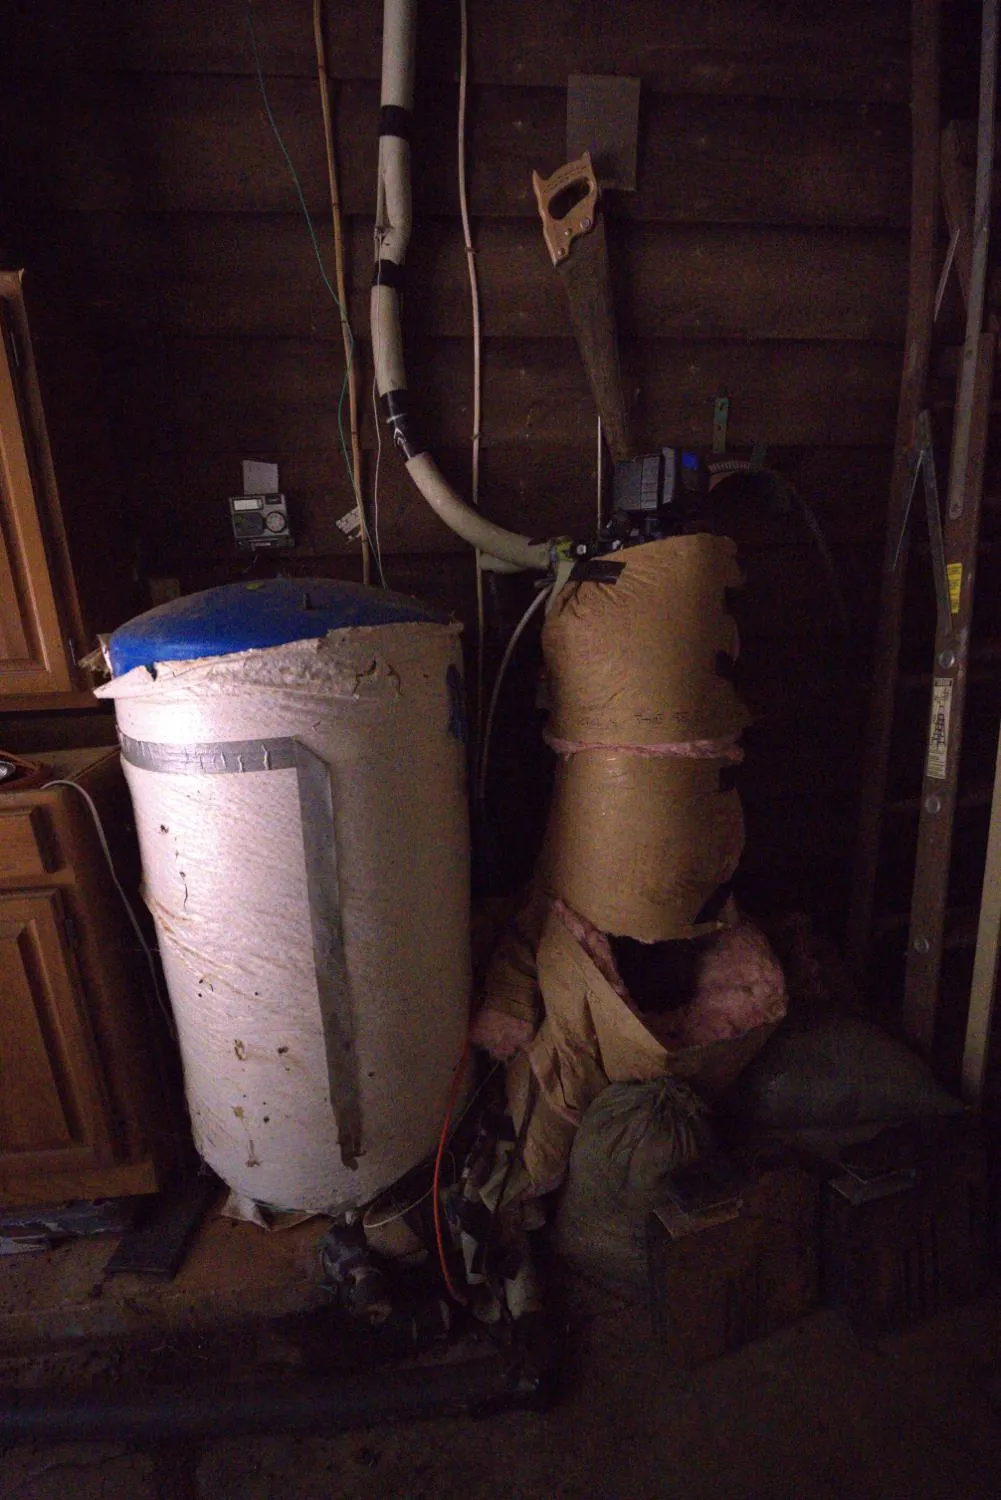
| Water Source | Well |
| Total Parking | 0.0 |
| Foundation Details | Other |
| Spa | No |
| Lot Size Acres | 43.41 |
| Private Pool | No |
| Lot Size Source | Assessor Auto-Fill |
| Horse Y/N | Yes |
| Horse Amenities | None |
Amenities
- Foreclosure
- Views
- Short Sale
- New Construction
- Adult 55+
- Lease To Own
- No HOA Fees
- Furnished
- Primary On Main
- Air Conditioning
- Seller Finance
- Green
- Fixer Upper
- Horse
- Golf
- Fireplace
- Deck
- Garage
- Basement
- Pool
Property vs Single Family Average in 95930
Price
Year Built
Visits
 All measurements and all calculations of area are approximate. Information provided by Seller/Other sources, not verified by Broker. All interested persons should independently verify accuracy of information. Provided properties may or may not be listed by the office/agent presenting the information. Data maintained by MetroList© may not reflect all real estate activity in the market.
All real estate content on this site is subject to the Federal Fair Housing Act of 1968, as amended, which makes it illegal to advertise any preference, limitation or discrimination because of race, color, religion, sex, handicap, family status or national origin or an intention to make any such preference, limitation or discrimination.
MetroList CA data last updated: September 28, 2026 6:26 PM UTC
All measurements and all calculations of area are approximate. Information provided by Seller/Other sources, not verified by Broker. All interested persons should independently verify accuracy of information. Provided properties may or may not be listed by the office/agent presenting the information. Data maintained by MetroList© may not reflect all real estate activity in the market.
All real estate content on this site is subject to the Federal Fair Housing Act of 1968, as amended, which makes it illegal to advertise any preference, limitation or discrimination because of race, color, religion, sex, handicap, family status or national origin or an intention to make any such preference, limitation or discrimination.
MetroList CA data last updated: September 28, 2026 6:26 PM UTC 