





Address
6609 Gingerloop Court, Sacramento, CA
Price
$ 329,000
Property Attributes
- MLS#226121671
- TypeSingle Family
- Listing Status Active
- CountySACRAMENTO
- CitySacramento
- AreaSacramento
- NeighborhoodHillsdale 30 Amd
- Zip95842
- StyleA-Frame
- Year Built1979
- Price$ 329,000
- Bedrooms3
- Full Bathrooms1
- Half Bathrooms0
- Sqr Footage1012
- Lot Size0.1377 Acres
Data Source:
MetroList MLS
Property Description
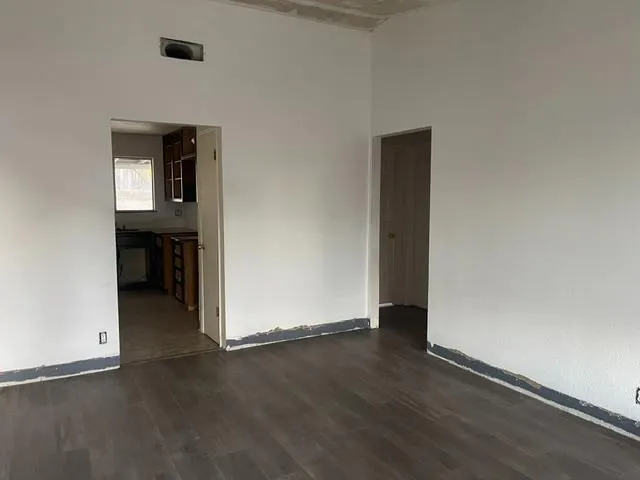
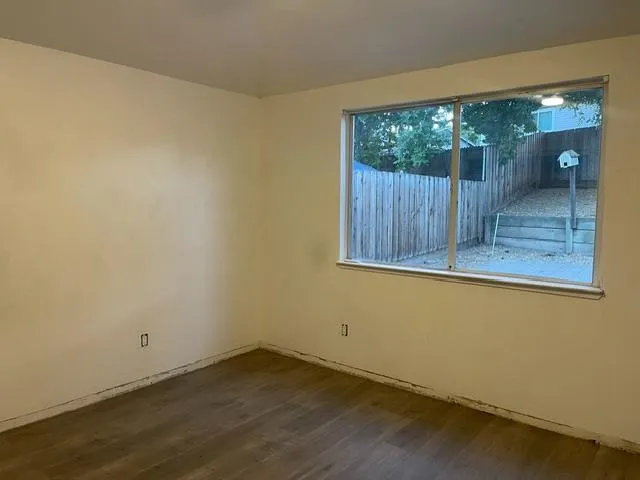
Looking for a project you can make your own? This home offers an opportunity for a first-time investor, experienced renovator, or landlord willing to put in the work. The photos show a two-car garage, kitchen with an island, sliding doors to the backyard, and a covered patio. Interior finishes need attention, giving the next owner room to plan updates around their goals. Whether you're considering a renovation or a future rental, bring your ideas and evaluate the possibilities. Buyer to verify property condition, permit status, and suitability for intended use.
| Price History | |
|---|---|
| 9/29/2026 | Listed $329,000 |
General Features
| Sewer | Sewer in Street,Public Sewer |
|---|---|
| Heating | Central |
| Cooling | Ceiling Fan(s),Central |
| Utilities | Cable Available,Public,Sewer In & Connected,Internet Available |
| Roof | Composition |
| Appliances | See Remarks |
| Garage Spaces | 2.0 |
| Architectural Style | A-Frame |
| Construction Materials | Wood,Wood Siding |
| Year Built | 1979 |
| Electric | 220 Volts in Kitchen |
| Stories Count | 1 |
| Topography | Lot Sloped |
| Levels | One |
| Property Subtype | Single Family Residence |
| County | Sacramento |
| Property Type | Residential |
| HOA | No |
| Subdivision Name | Hillsdale 30 Amd |
| Full Baths | 1 |
| Close Price | 0.0 |
| Status | Active |
| Directions | Kingbird to Gingerloof Court. |
| City | Sacramento |
| Senior Community Y/N | No |
| High School District | Twin Rivers Unified |
| Zoning Description | RD-5 |
| Open Parking Spaces | 0.0 |
| MLS Area | 10842 |
| Lot Size Square Feet | 5998.0 |
| Carport Spaces | 0.0 |
| Home Warranty Y/N | No |
| Standard Status | Active |
| Middle/Junior School District | Twin Rivers Unified |
| Elementary School District | Twin Rivers Unified |
| Year Built Source | Assessor Auto-Fill |
Interior Features
| Flooring | Laminate,Tile |
|---|---|
| Laundry Features | In Garage |
| Total Bedrooms | 3 |
| LivingAreaSource | Assessor Auto-Fill |
| Kitchen Features | Pantry Cabinet,Granite Counter |
| Total Baths | 1 |
| Living Room Features | Great Room |
| Dining Room Features | Dining/Living Combo |
| RoomBathsOtherFeatures | Tub w/Shower Over |
Exterior Features
| Parking Features | Attached,Garage Facing Front |
|---|---|
| Lot Features | Court |
| Water Source | Public |
| Total Parking | 0.0 |
| Foundation Details | Slab |
| Spa | No |
| Lot Size Acres | 0.1377 |
| Private Pool | No |
| Lot Size Source | Assessor Auto-Fill |
| Road Responsibility | Public Maintained Road |
| Horse Y/N | No |
Amenities
- Foreclosure
- Views
- Short Sale
- New Construction
- Adult 55+
- Lease To Own
- No HOA Fees
- Furnished
- Primary On Main
- Air Conditioning
- Seller Finance
- Green
- Fixer Upper
- Horse
- Golf
- Fireplace
- Deck
- Garage
- Basement
- Pool
Property vs Single Family Average in 95842
Price
Year Built
 All measurements and all calculations of area are approximate. Information provided by Seller/Other sources, not verified by Broker. All interested persons should independently verify accuracy of information. Provided properties may or may not be listed by the office/agent presenting the information. Data maintained by MetroList© may not reflect all real estate activity in the market.
All real estate content on this site is subject to the Federal Fair Housing Act of 1968, as amended, which makes it illegal to advertise any preference, limitation or discrimination because of race, color, religion, sex, handicap, family status or national origin or an intention to make any such preference, limitation or discrimination.
MetroList CA data last updated: September 28, 2026 6:26 PM UTC
All measurements and all calculations of area are approximate. Information provided by Seller/Other sources, not verified by Broker. All interested persons should independently verify accuracy of information. Provided properties may or may not be listed by the office/agent presenting the information. Data maintained by MetroList© may not reflect all real estate activity in the market.
All real estate content on this site is subject to the Federal Fair Housing Act of 1968, as amended, which makes it illegal to advertise any preference, limitation or discrimination because of race, color, religion, sex, handicap, family status or national origin or an intention to make any such preference, limitation or discrimination.
MetroList CA data last updated: September 28, 2026 6:26 PM UTC 