
Primary on Main - Eco Friendly
Address
8809 Bridalsmith Drive, Sacramento, CA
Price
$ 559,000
Property Attributes
- MLS#226086379
- TypeSingle Family
- Listing Status Active
- CountySACRAMENTO
- CitySacramento
- AreaSacramento
- NeighborhoodNottingham
- Zip95828
- StyleRanch
- Year Built1990
- Price$ 559,000
- Bedrooms4
- Full Bathrooms2
- Half Bathrooms0
- Sqr Footage1817
- Lot Size0.1409 Acres
Data Source:
MetroList MLS
Property Description
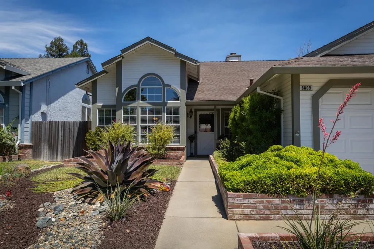
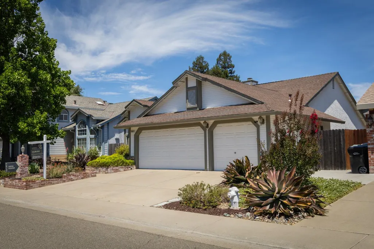
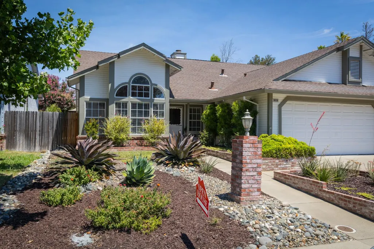
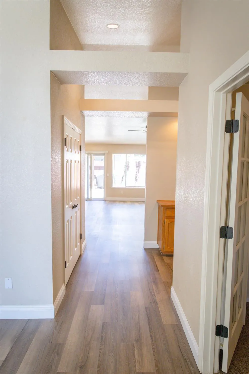
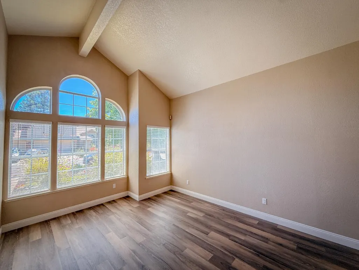
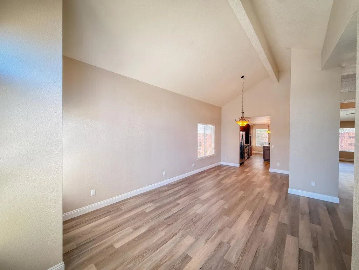
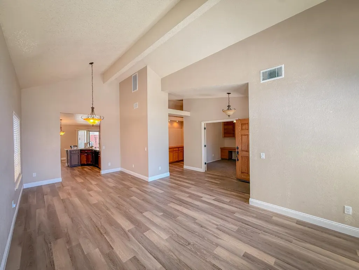
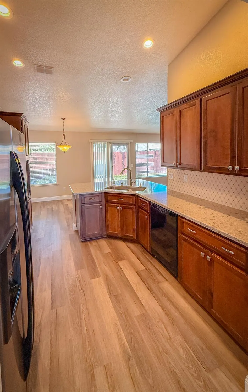
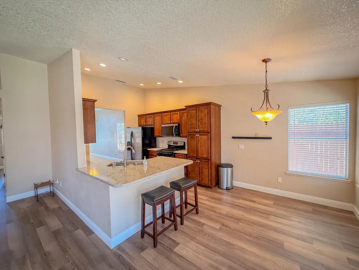
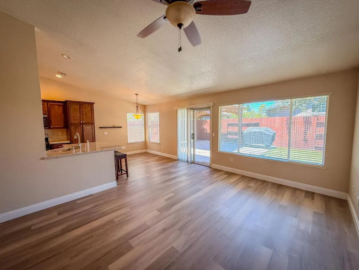
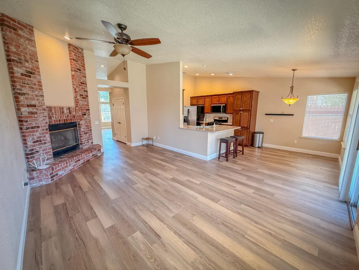
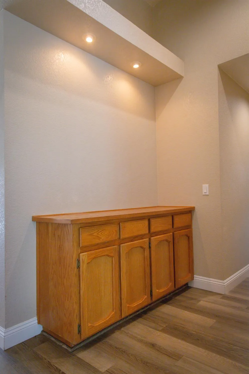
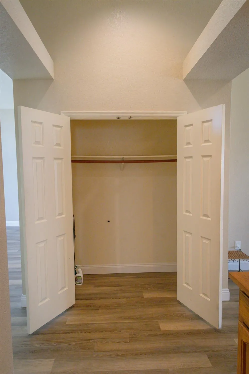
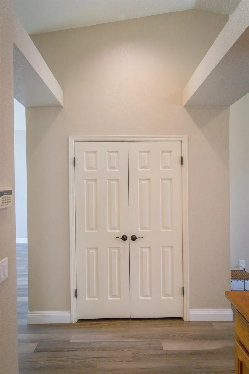
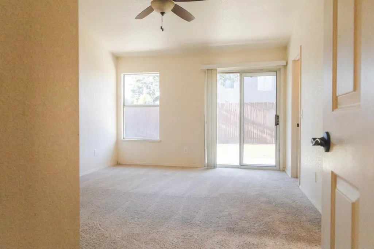
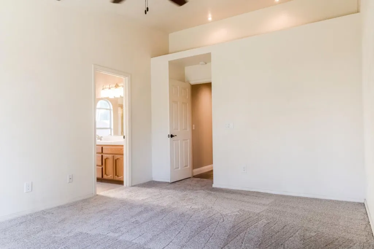
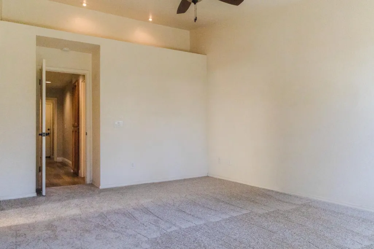
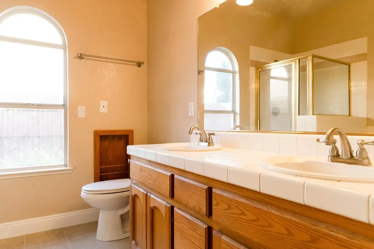
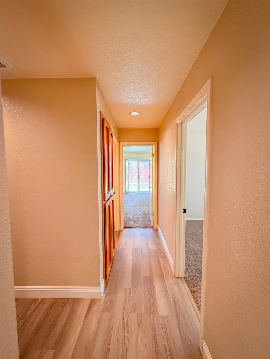
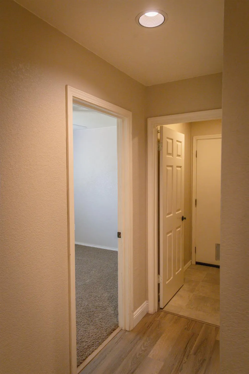
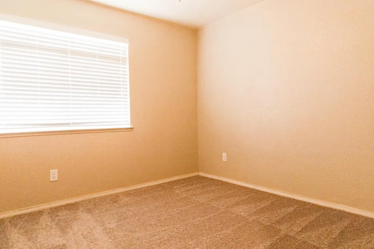
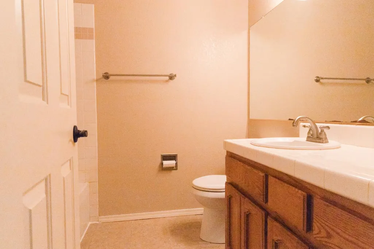
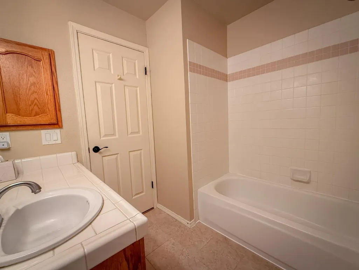
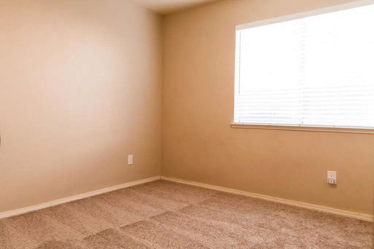
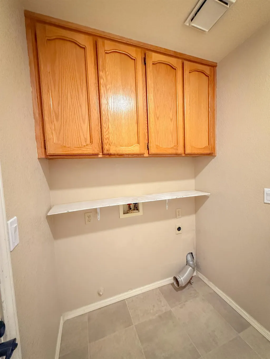
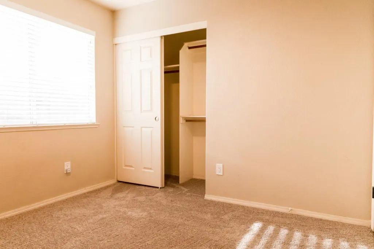
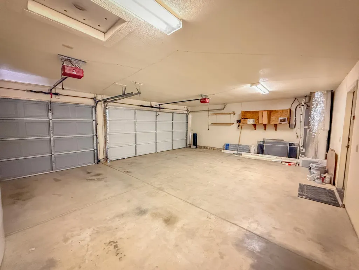
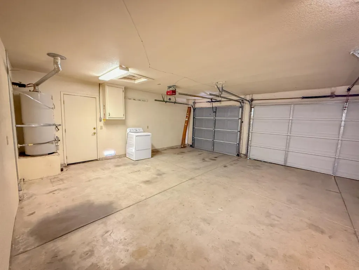
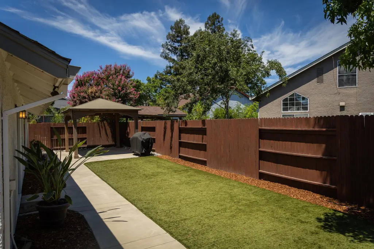
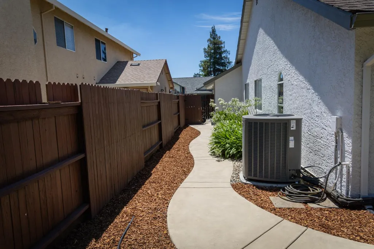
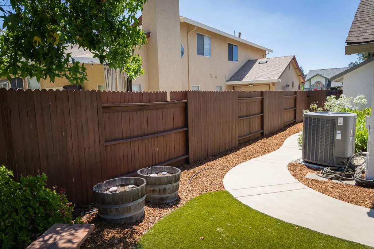
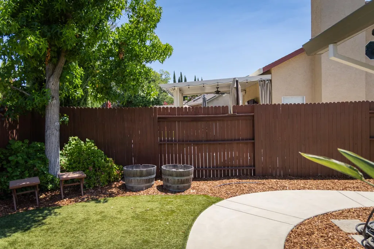
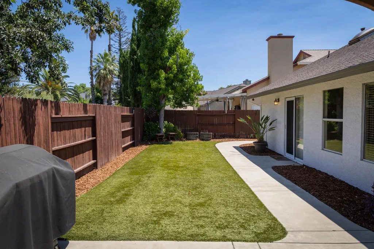
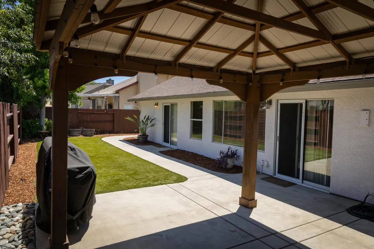
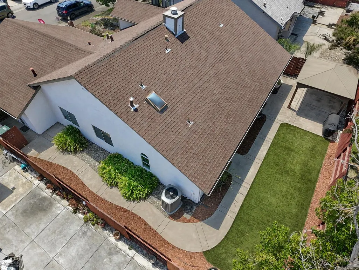
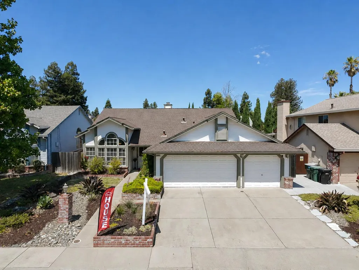
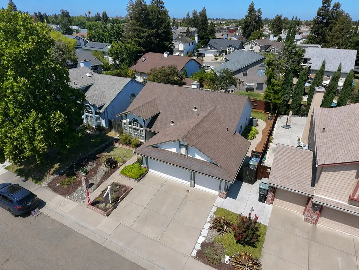
The best homes aren't just remodeled they're loved. After more than 25 years of thoughtful ownership, this beautifully maintained single-story home is ready for its next chapter. Every improvement reflects the care and attention invested over the years, creating a home that is both comfortable and timeless. Offering approximately 1,817 square feet of thoughtfully designed living space, this 3-4 bedroom, 2-bath home features a versatile front flex room with elegant double doors and custom built-in shelvingperfect as a home office, library, den, guest room, or optional fourth bedroom. The beautifully remodeled kitchen is the heart of the home, featuring custom alder cabinetry with soft-close doors and drawers, quartz countertops, custom storage solutions, stainless steel appliances, an oversized sink, updated faucet, and heavy-duty disposal. Luxury vinyl plank flooring flows seamlessly throughout the main living areas, creating a warm and inviting atmosphere. Designed for year-round comfort and efficiency, the home also features a high-efficiency heat pump HVAC system with increased cooling capacity and a second air return, a whole house fan with timer, and an upgraded gas fireplace. Step outside to a private backyard designed for relaxing and entertaining, complete with low-maintenance turf, expanded concrete patios and walkways, and a beautiful Yardistry gazebo with lighting and electrical. The front yard has been thoughtfully landscaped with low-water plantings and drip irrigation, offering curb appeal with minimal maintenance. Additional highlights include exterior paint and rain gutters completed approximately three years ago, garage attic storage, dual side-yard access, and updated smoke and carbon monoxide detectors. Conveniently located near parks, shopping, dining, schools, and commuter routes, this move-in-ready home offers the perfect blend of thoughtful updates, energy efficiency, and lasting pride of ownership. Homes this well cared for are truly special. Lets' welcome you to your home.
| Price History | |
|---|---|
| 7/10/2026 | Listed $559,000 |
General Features
| Sewer | Public Sewer |
|---|---|
| Heating | Central,Heat Pump |
| Cooling | Ceiling Fan(s),Central,Whole House Fan |
| Utilities | Cable Available,Public,Electric,Sewer In & Connected |
| Roof | Composition |
| Appliances | Free Standing Refrigerator,Dishwasher,Disposal,Microwave,Free Standing Gas Oven |
| Garage Spaces | 3.0 |
| Patio/Porch Features | Covered Patio |
| Architectural Style | Ranch |
| Construction Materials | Brick,Stucco,Frame |
| Pets Allowed | Yes |
| Year Built | 1990 |
| Electric | 220 Volts in Laundry |
| Stories Count | 1 |
| Topography | Level |
| Levels | One |
| Property Subtype | Single Family Residence |
| County | Sacramento |
| Property Type | Residential |
| HOA | No |
| Subdivision Name | Nottingham |
| Other Structures | Gazebo |
| Full Baths | 2 |
| Close Price | 0.0 |
| Status | Active |
| Directions | Elk Grove-Florin North to Left on Bridalsmith. |
| City | Sacramento |
| Senior Community Y/N | No |
| High School District | Elk Grove Unified |
| Zoning Description | RD-5 |
| Open Parking Spaces | 0.0 |
| MLS Area | 10828 |
| Lot Size Square Feet | 6138.0 |
| Carport Spaces | 0.0 |
| Home Warranty Y/N | Yes |
| Standard Status | Active |
| Middle/Junior School District | Elk Grove Unified |
| Elementary School District | Elk Grove Unified |
| Year Built Source | Assessor Auto-Fill |
Interior Features
| Flooring | Carpet,Luxury Vinyl Plank |
|---|---|
| Total Fireplaces | 1 |
| Fireplace Features | Family Room |
| Laundry Features | Dryer Included,Electric,Gas Hook-Up,Inside Room |
| Total Bedrooms | 4 |
| Room Type | Den,Laundry |
| LivingAreaSource | Assessor Auto-Fill |
| Kitchen Features | Breakfast Area,Quartz Counter |
| Total Baths | 2 |
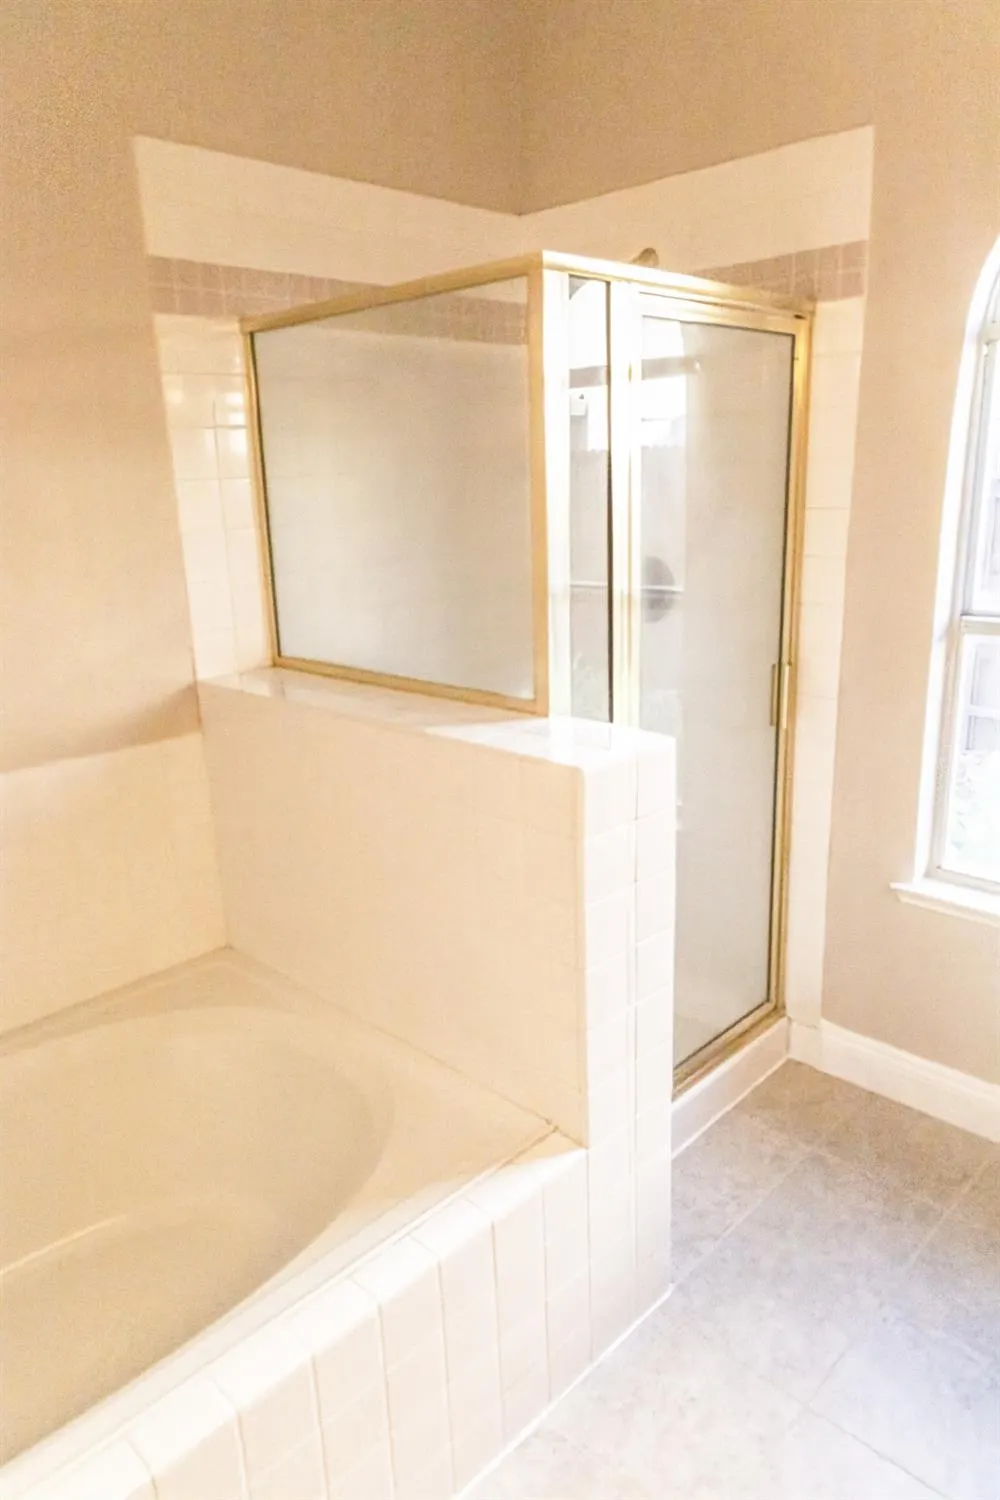
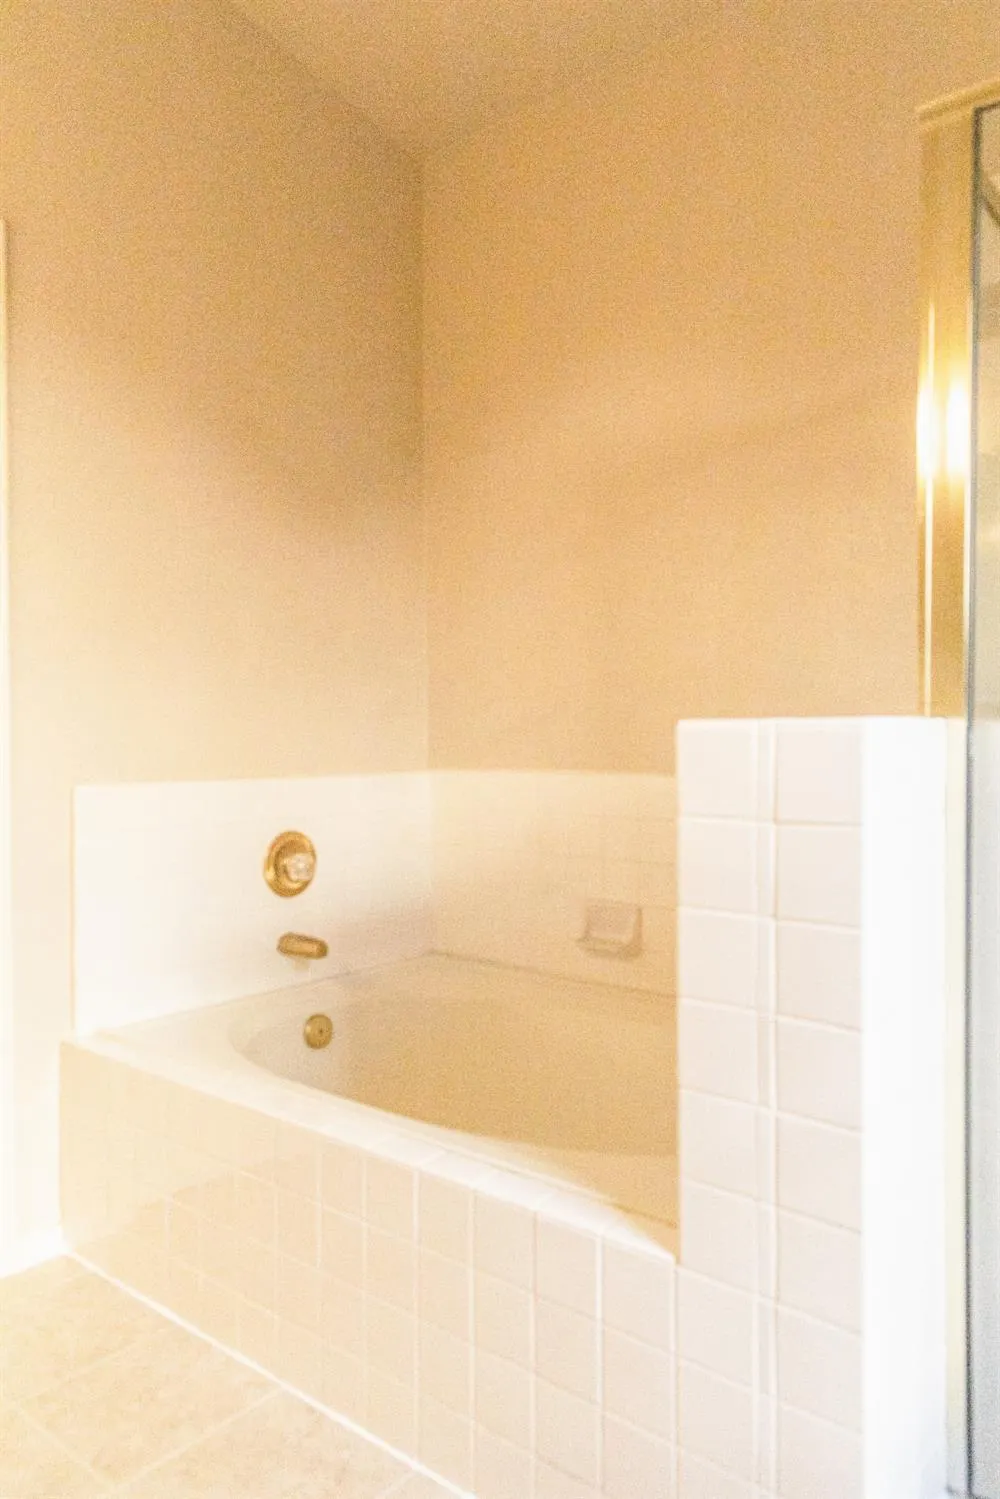
| Primary Bathroom Features | Double Sinks,Skylight/Solar Tube,Tub,Walk-In Closet |
| Living Room Features | Cathedral/Vaulted |
| Dining Room Features | Dining/Living Combo |
| Primary Bedroom Features | Outside Access |
| RoomBathsOtherFeatures | Shower Stall(s),Double Sinks,Tub,Tub w/Shower Over |
Exterior Features
| Fencing | Back Yard,Wood,Fenced |
|---|---|
| Parking Features | Attached |
| Lot Features | Auto Sprinkler Front |
| Water Source | Public,Meter on Site |
| Total Parking | 0.0 |
| Land Use | Residential |
| Foundation Details | Slab |
| Spa | No |
| Lot Size Acres | 0.1409 |
| Road Surface Type | Asphalt |
| Private Pool | No |
| Lot Size Source | Assessor Auto-Fill |
| Other Equipment | Audio/Video Prewired |
| Road Responsibility | Public Maintained Road |
| Horse Y/N | No |
Amenities
- Foreclosure
- Views
- Short Sale
- New Construction
- Adult 55+
- Lease To Own
- No HOA Fees
- Furnished
- Primary On Main
- Air Conditioning
- Seller Finance
- Green
- Fixer Upper
- Horse
- Golf
- Fireplace
- Deck
- Garage
- Basement
- Pool
Property vs Single Family Average in 95828
Price
Year Built
Visits
In The Neighborhood
Primary On Main
Modesto
$ 499,500
- Type
- Single Family
- Size
- 1,490 SqFt
- Rooms
- 4 Beds + 2 Baths
 Roland Group Real Estate
