
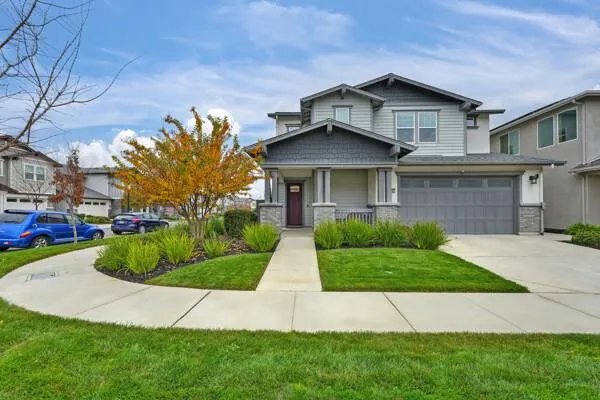
Address
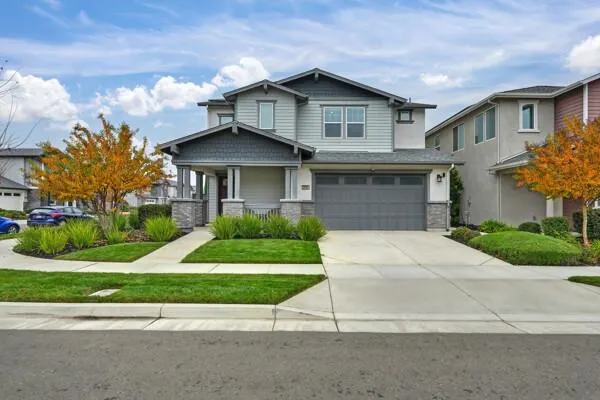
2690 Alcove Way, Sacramento, CA
Price
$ 639,900
Property Attributes
- MLS#226115880
- TypeSingle Family
- Listing Status Active
- CountySACRAMENTO
- CitySacramento
- AreaSacramento
- NeighborhoodRiver Oaks
- Zip95833
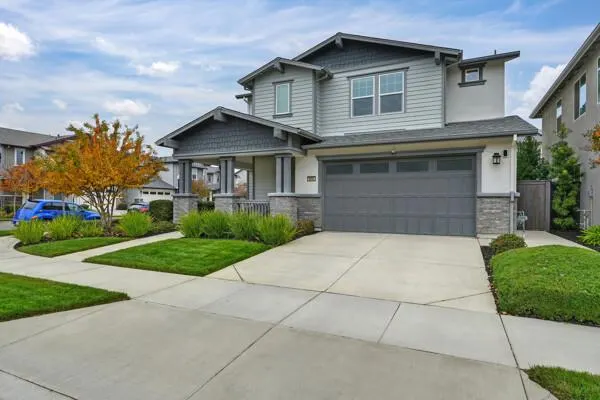
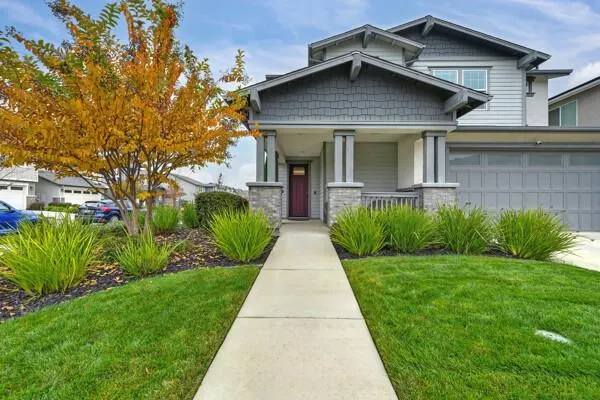
- StyleContemporary,Craftsman
- Year Built2020
- Price$ 639,900
- Bedrooms4
- Full Bathrooms3
- Half Bathrooms0
- Sqr Footage2606
- Lot Size0.1035 Acres
Data Source:
MetroList MLS
Property Description
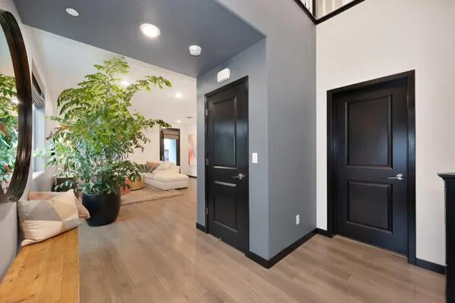
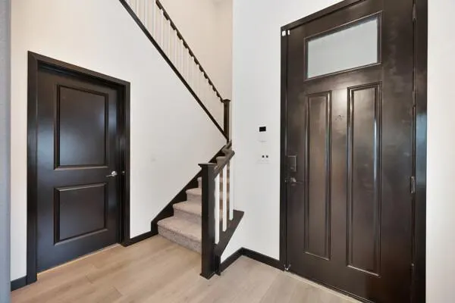
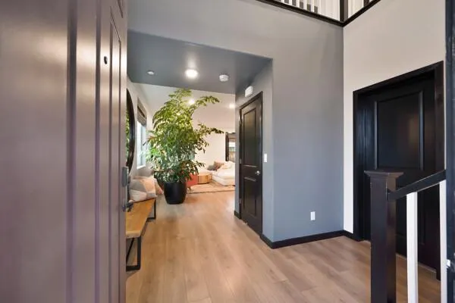
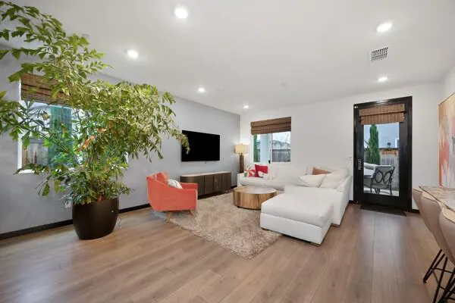
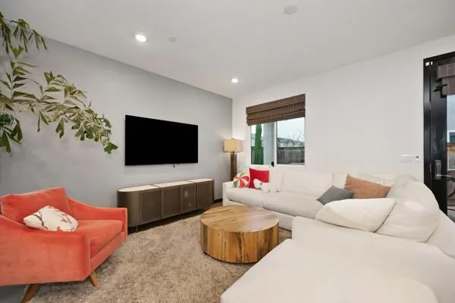
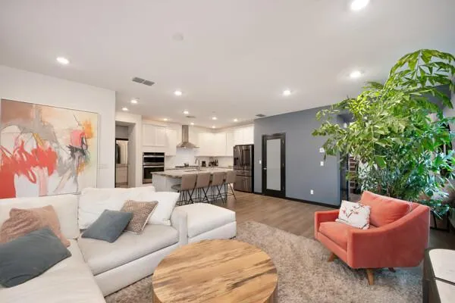
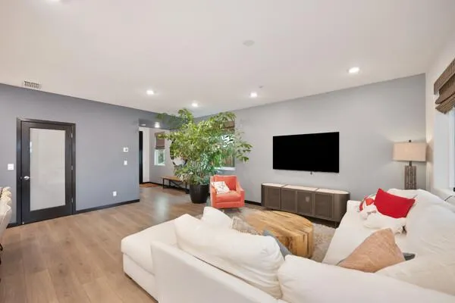
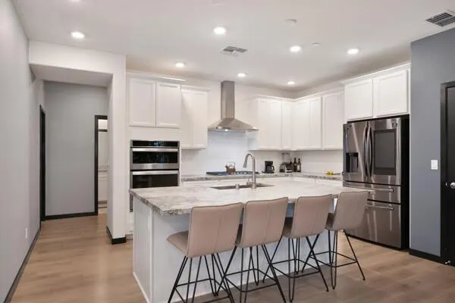
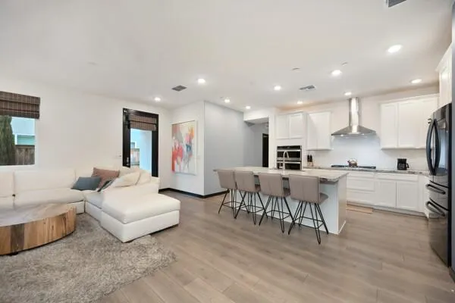
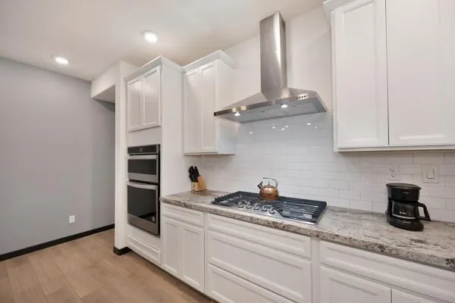
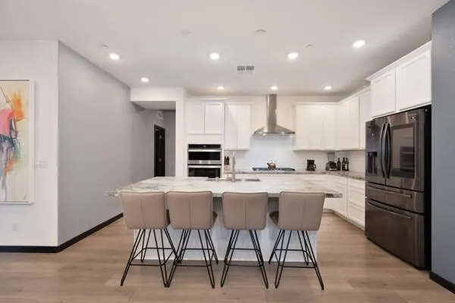
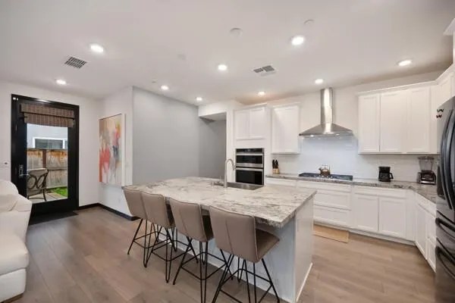
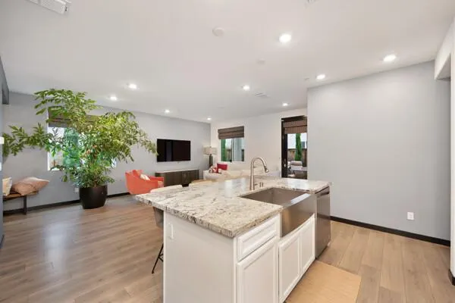
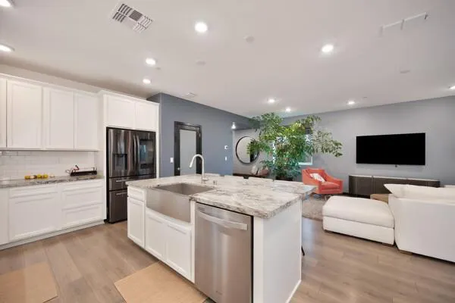
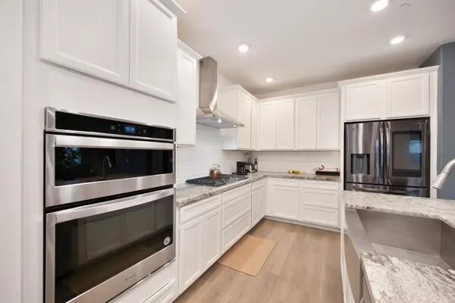
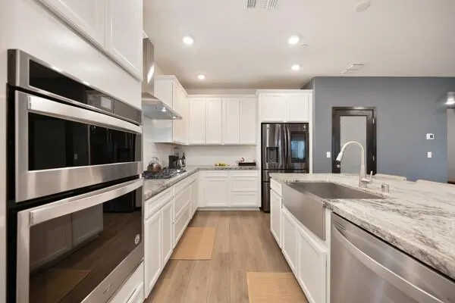
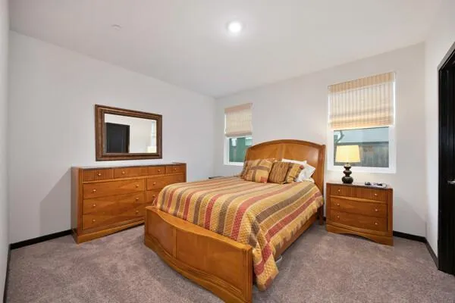
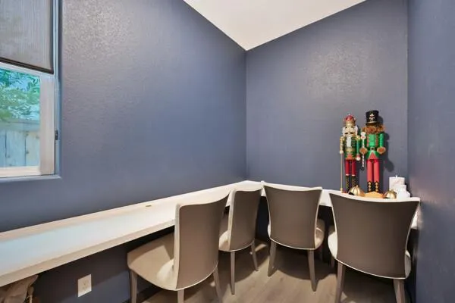
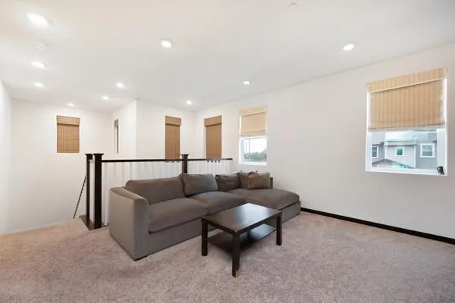
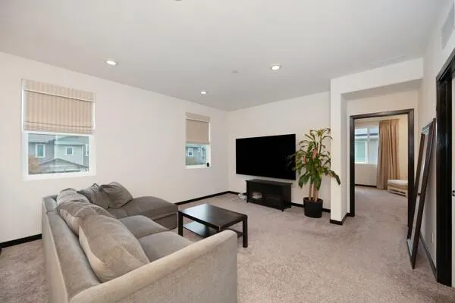
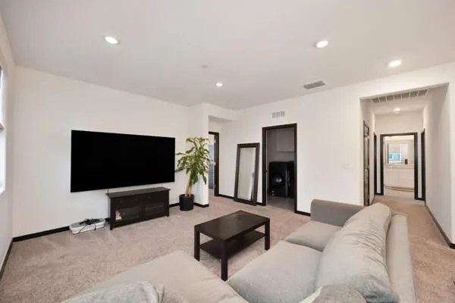
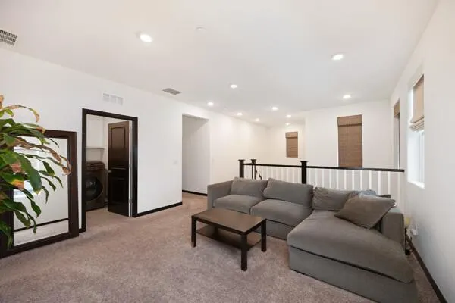
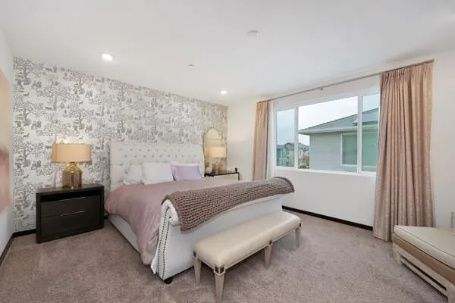
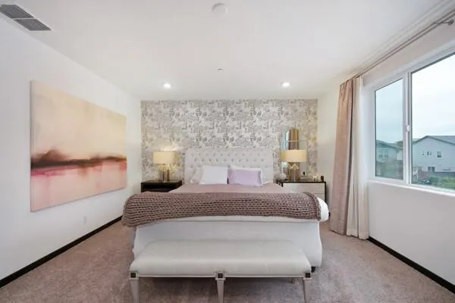
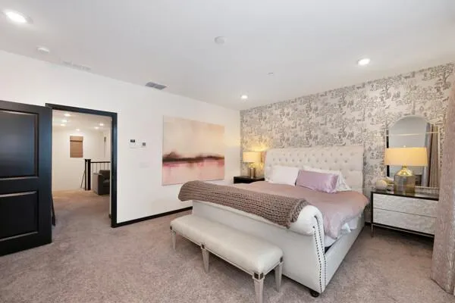
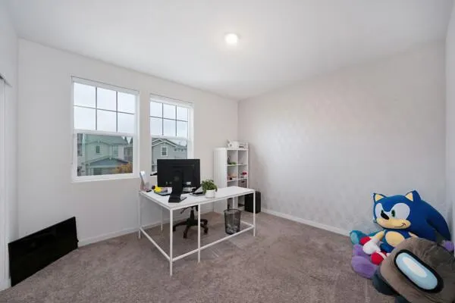
***NATOMAS SPECIAL*** Welcome to this exquisite, original-owner Natomas home where pride of ownership shines around every corner. Spanning 2,606 square feet, this thoughtfully designed floor plan seamlessly blends everyday comfort with effortless entertaining. At the heart of the home, the light-filled great room flows directly into an updated chef's kitchen featuring premium granite countertops, sleek stainless-steel appliances, custom window coverings, durable laminate flooring, and an expansive center island with an integrated sink. A desirable main-floor bedroom offers the perfect setup for guests, multi-generational living, or a quiet home office. Upstairs, an expansive loft provides a versatile retreatideal for movie nights, a playroom, or a dedicated workout area. Meticulously maintained and move-in ready, this turnkey property is an incredible opportunity in a prime Natomas location.
| Price History | |
|---|---|
| 9/15/2026 | Listed $639,900 |
General Features
| Sewer | Public Sewer |
|---|---|
| Heating | Central,Natural Gas |
| Cooling | Central |
| Utilities | Cable Available,Public,Electric,Sewer In & Connected,Natural Gas Connected |
| Roof | Shingle,Composition |
| Appliances | Built-In Electric Oven,Gas Cook Top,Built-In Gas Range,Hood Over Range,Ice Maker,Dishwasher,Disposal,Microwave,Double Oven,Plumbed For Ice Maker,Tankless Water Heater |
| HOA Fee | 171 |
| Garage Spaces | 2.0 |
| Association Fee Includes | MaintenanceGrounds |
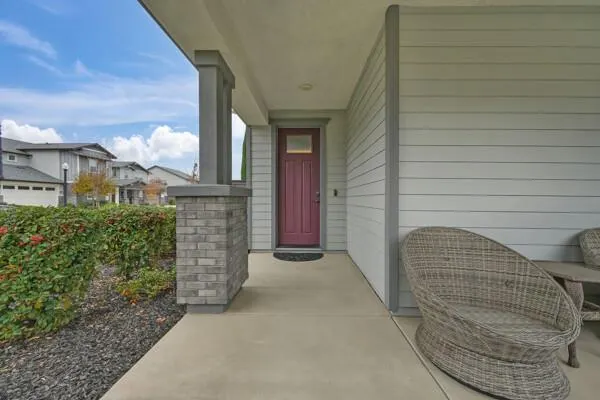
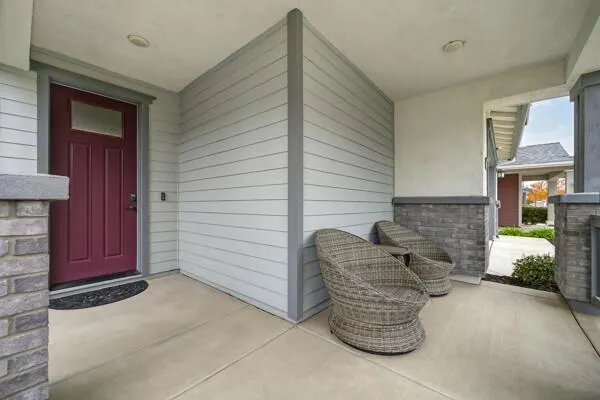
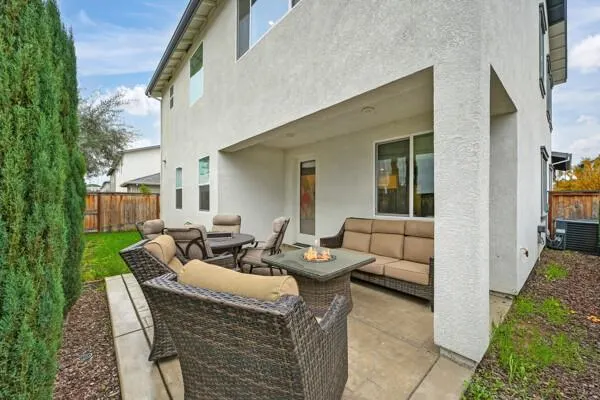
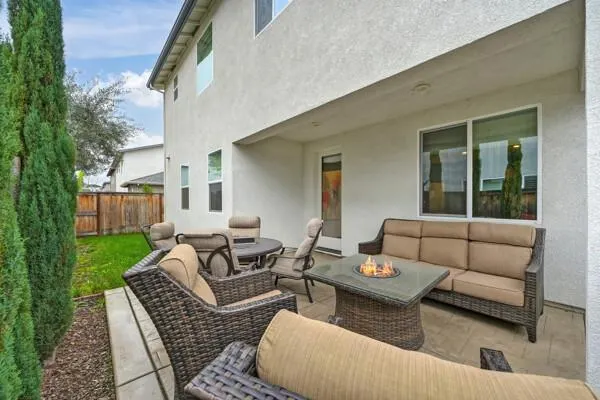
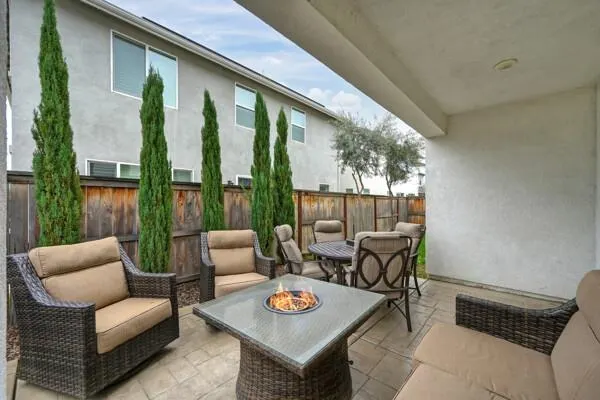
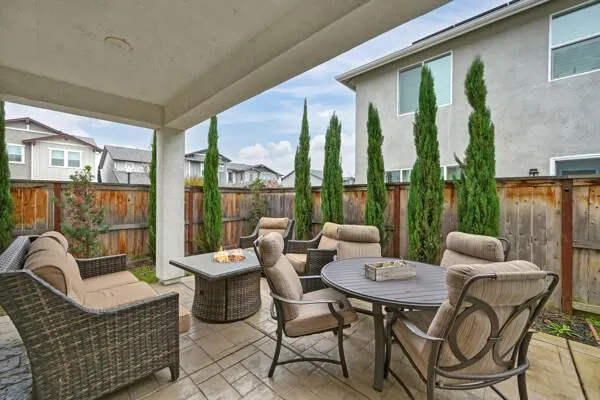
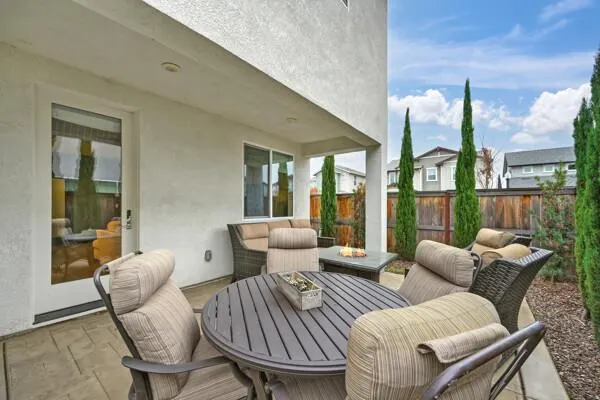
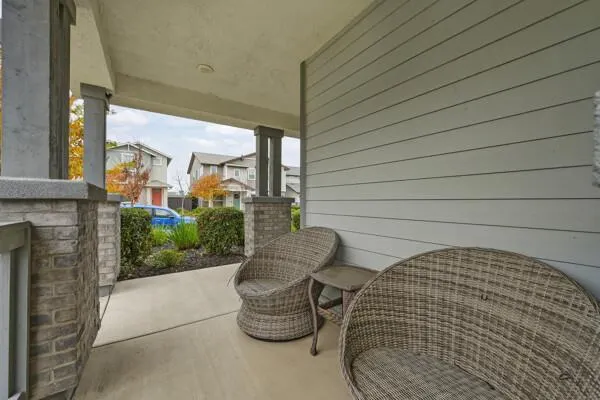
| Patio/Porch Features | Front Porch,Covered Patio |
| Architectural Style | Contemporary,Craftsman |
| Pool Features | Built-In,Common Facility |
| Construction Materials | Stucco,Frame,Wood,Lap Siding,Wood Siding |
| Year Built | 2020 |
| Electric | 220 Volts in Laundry |
| Stories Count | 2 |
| Topography | Level,Trees Few |
| Levels | Two |
| Property Subtype | Single Family Residence |
| Assoc Fee Paid Per | Monthly |
| County | Sacramento |
| Property Type | Residential |
| Association Amenities | Barbeque,Playground,Pool,Clubhouse,Recreation Facilities,Game Court Exterior,Trails,Park |
| HOA | Yes |
| Subdivision Name | River Oaks |
| Facing Direction | South |
| Full Baths | 3 |
| Close Price | 0.0 |
| Status | Active |
| Directions | Exit W El Camino Avenue from I-5 North. Right at North Cove Drive,Left at Endsley Avenue,Left at Bathford Street. Bathford Street turns into Alcove Way. The home will be on the right. |
| City | Sacramento |
| Senior Community Y/N | No |
| High School District | Natomas Unified |
| Zoning Description | R-1A-PUD |
| Open Parking Spaces | 0.0 |
| MLS Area | 10833 |
| Lot Size Square Feet | 4508.0 |
| Carport Spaces | 0.0 |
| Home Warranty Y/N | No |
| Standard Status | Active |
| Middle/Junior School District | Natomas Unified |
| Elementary School District | Natomas Unified |
| Year Built Source | Assessor Auto-Fill |
Interior Features
| Flooring | Carpet,Laminate,Tile,Wood |
|---|---|
| Window Features | Dual Pane Full,Window Screens |
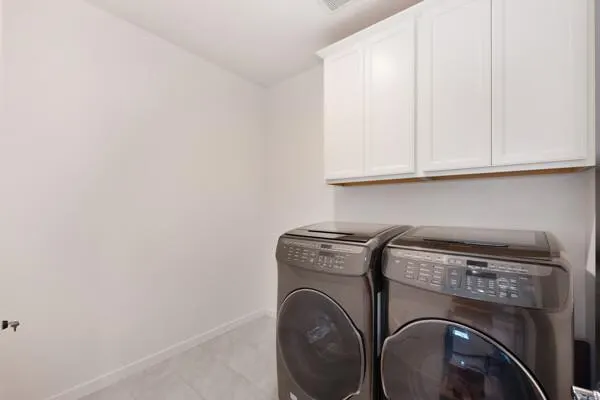
| Laundry Features | Cabinets,Space For Frzr/Refr,Upper Floor,Hookups Only,Inside Room |
| Total Bedrooms | 4 |
| Room Type | Loft,Primary Bathroom,Primary Bedroom,Office,Great Room,Laundry |
| Kitchen Dimensions | 16x8 |
| Living Room Dimensions | 19x16 |
| LivingAreaSource | Assessor Auto-Fill |
| Kitchen Features | Pantry Closet,Quartz Counter,Granite Counter,Island,Island w/Sink |
| Total Baths | 3 |
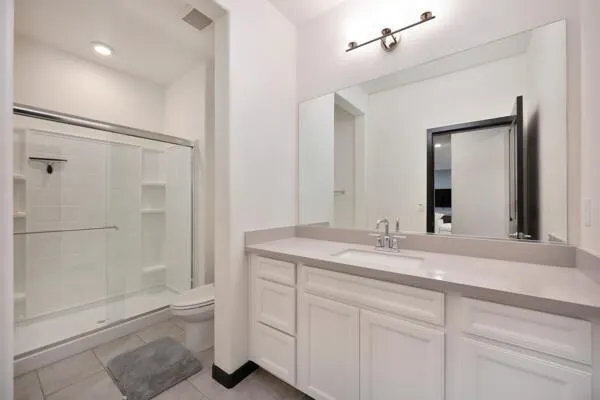
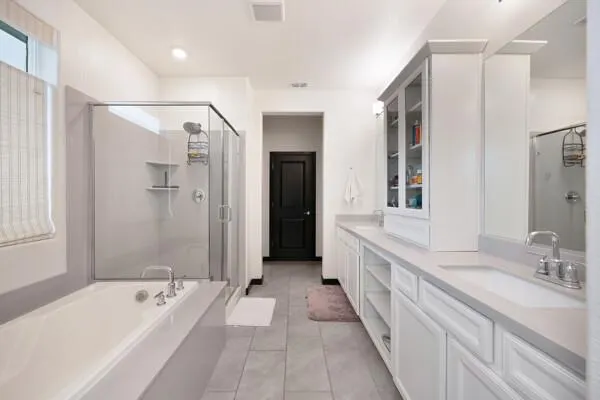
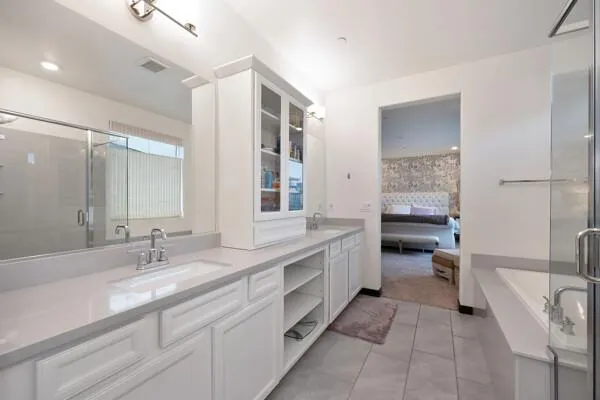
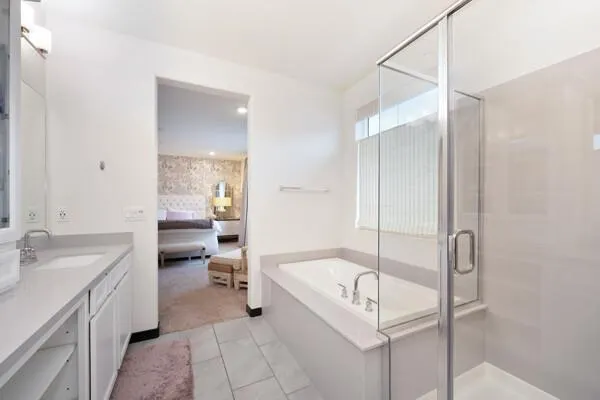
| Primary Bathroom Features | Shower Stall(s),Double Sinks,Quartz,Window |
| Living Room Features | Great Room |
| Bedroom 4 Dimensions | 12x12 |
| Bedroom 3 Dimensions | 12x12 |
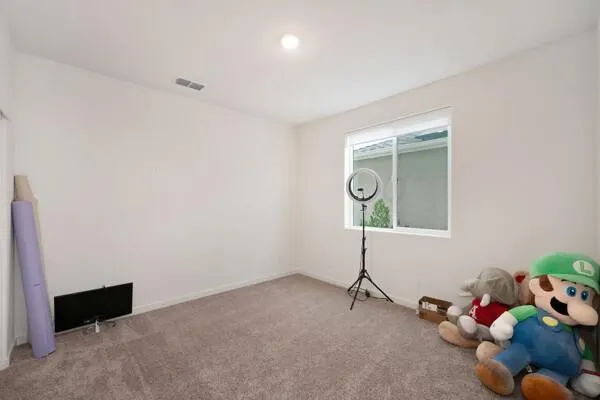
| Bedroom 2 Dimensions | 12x13 |
| Dining Room Features | Dining Bar,Dining/Family Combo |
| Primary Bedroom Features | Walk-In Closet,Sitting Area |
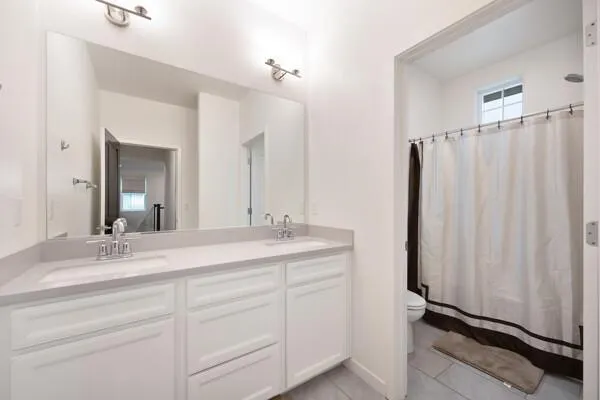
| RoomBathsOtherFeatures | Double Sinks,Tub w/Shower Over,Quartz |
| RoomFamilyRoomDimensions | 14x15 |
| RoomMasterBedroomDimensions | 14x18 |
Exterior Features
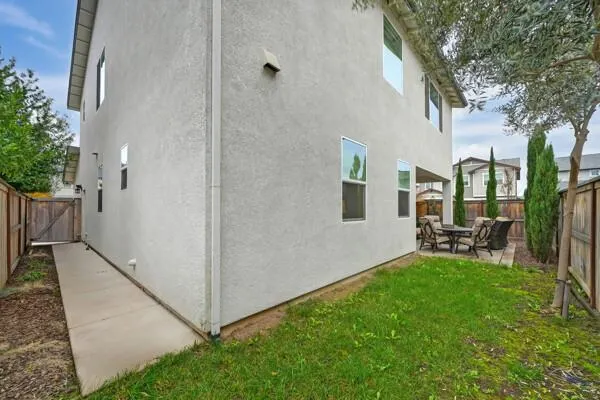
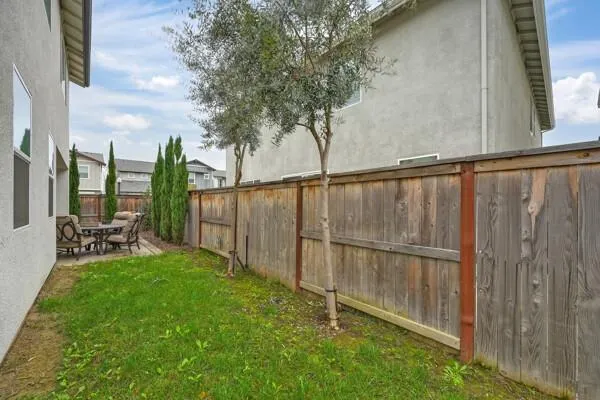
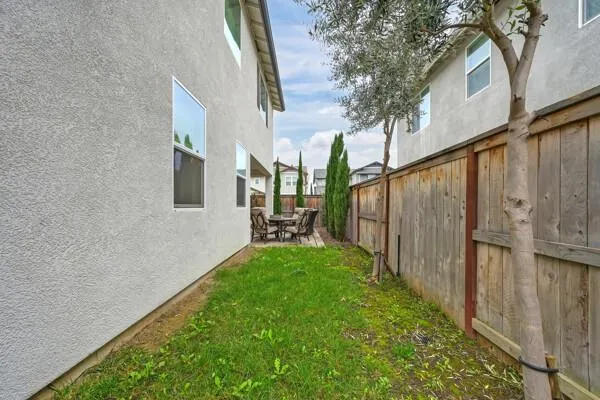
| Fencing | Back Yard,Wood |
|---|---|
| Parking Features | Attached,Garage Door Opener,Garage Facing Front |
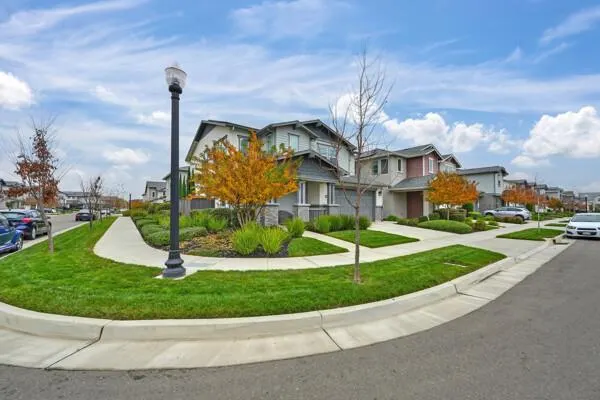
| Lot Features | Auto Sprinkler Front,Close to Clubhouse,Corner,Shape Irregular,Shape Regular,Street Lights,Landscape Back,Landscape Front,Low Maintenance |
| Water Source | Public,Meter Paid,Water District |
| Total Parking | 0.0 |
| Land Use | Residential |
| Foundation Details | Slab |
| Spa | No |
| Lot Dimensions | 57x80 |
| Lot Size Acres | 0.1035 |
| Road Surface Type | Paved |
| Private Pool | Yes |
| Lot Size Source | Assessor Auto-Fill |
| Road Responsibility | Public Maintained Road |
| Horse Y/N | No |
Amenities
- Foreclosure
- Views
- Short Sale
- New Construction
- Adult 55+
- Lease To Own
- No HOA Fees
- Furnished
- Primary On Main
- Air Conditioning
- Seller Finance
- Green
- Fixer Upper
- Horse
- Golf
- Fireplace
- Deck
- Garage
- Basement
- Pool
Property vs Single Family Average in 95833
Price
Year Built
In The Neighborhood
Primary On Main
Oakdale
$ 629,900
- Type
- Single Family
- Size
- 2,519 SqFt
- Rooms
- 4 Beds + 2.5 Baths
 PMZ Real Estate
